
Address
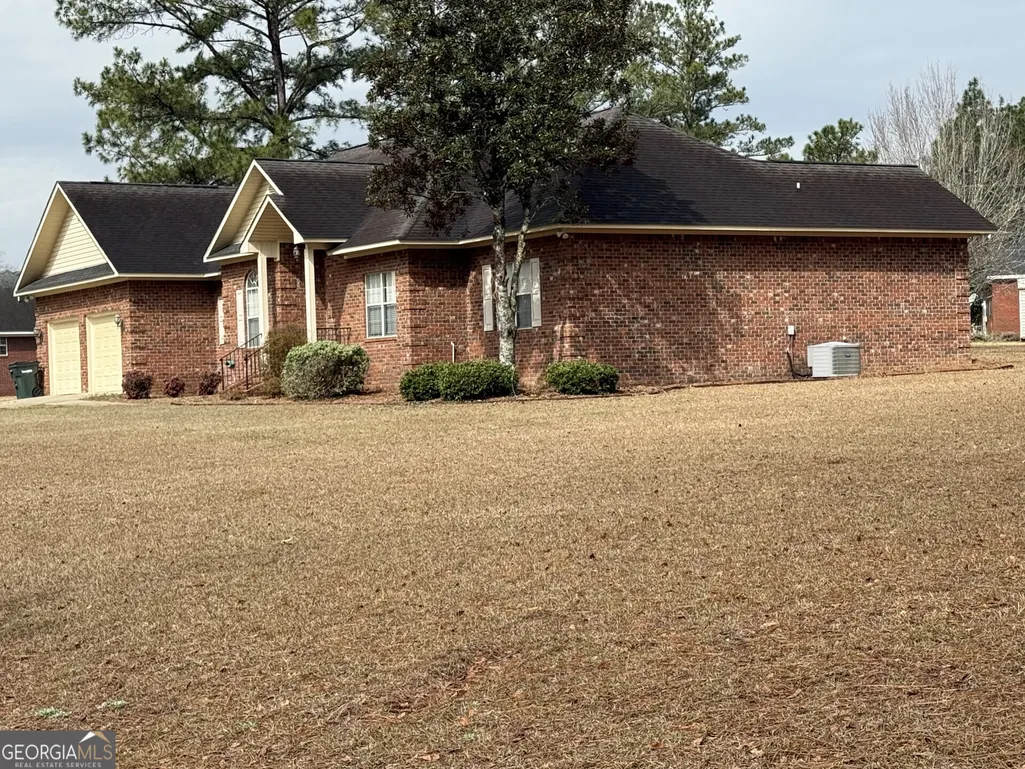
102 Oak Circle, Glennville, GA
Price
$ 329,900
Property Attributes
- MLS#10724249
- TypeSingle Family
- Listing Status Active
- CountyTattnall
- CityGlennville
- NeighborhoodLakeview
- Zip30427
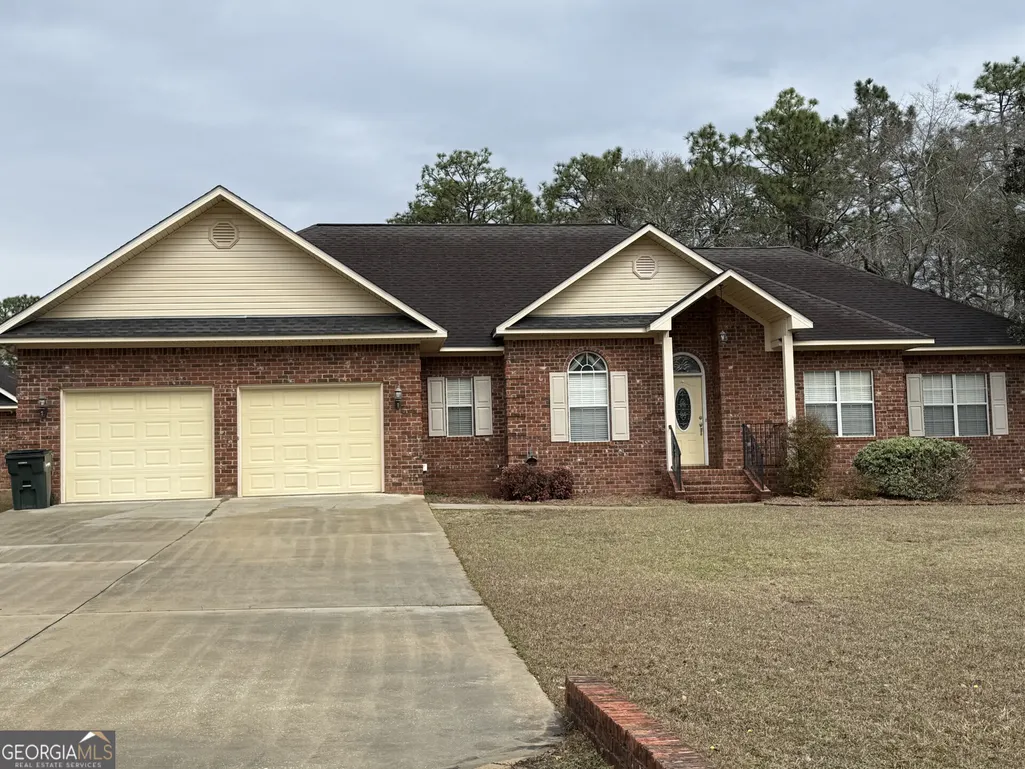
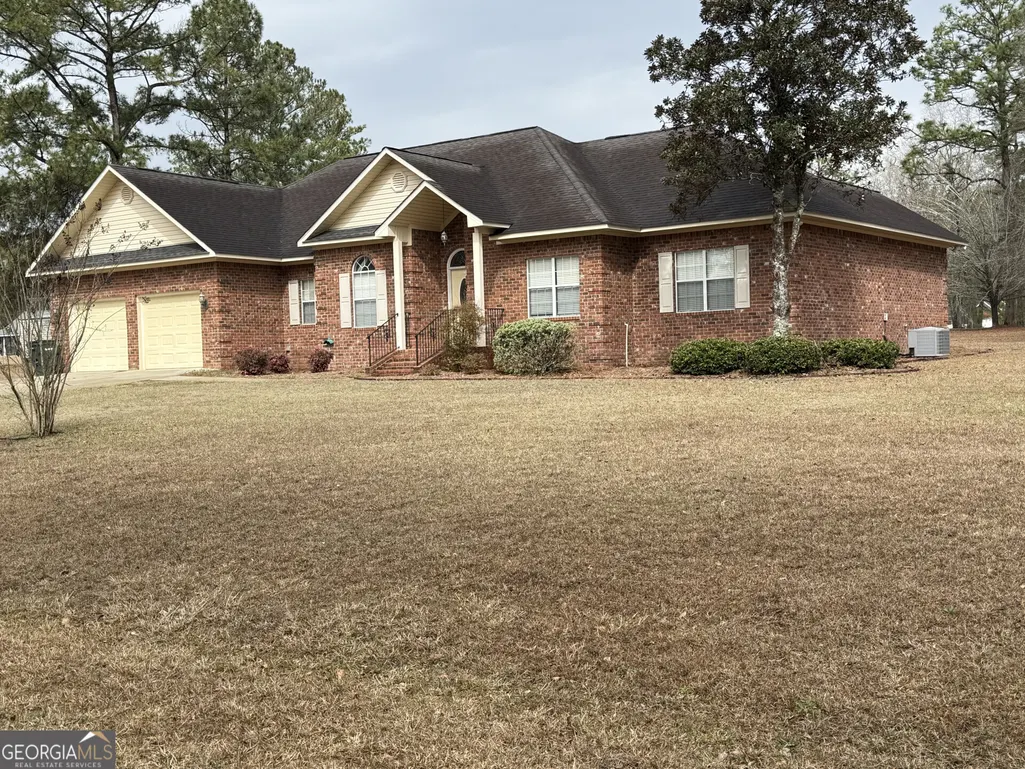
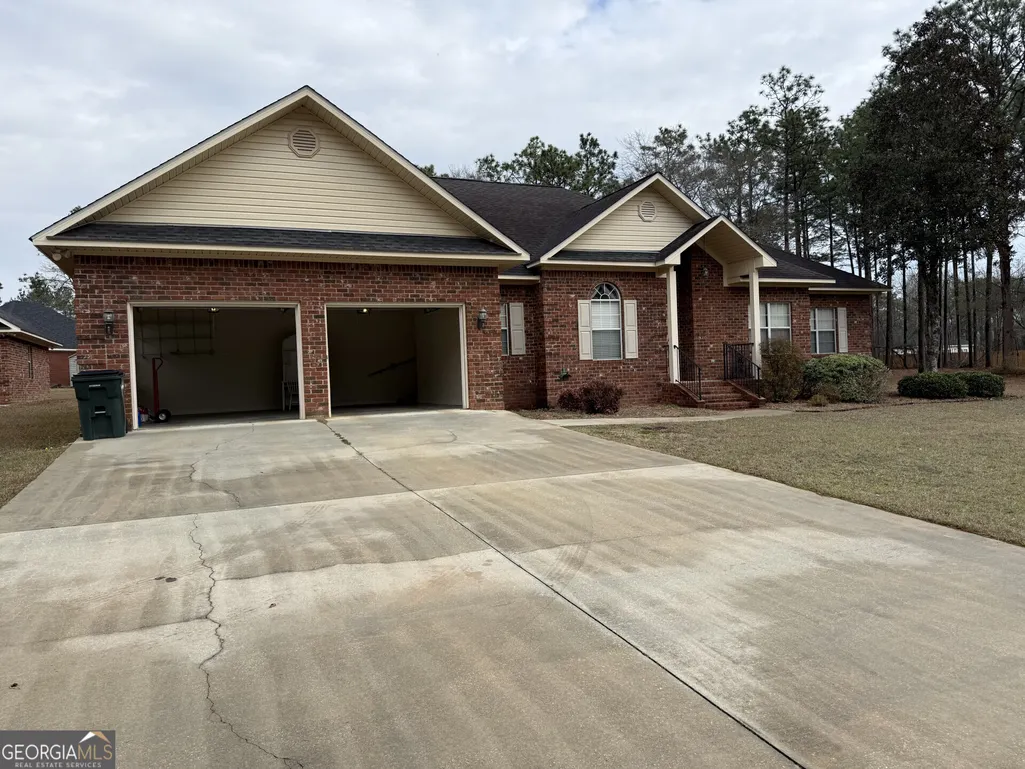
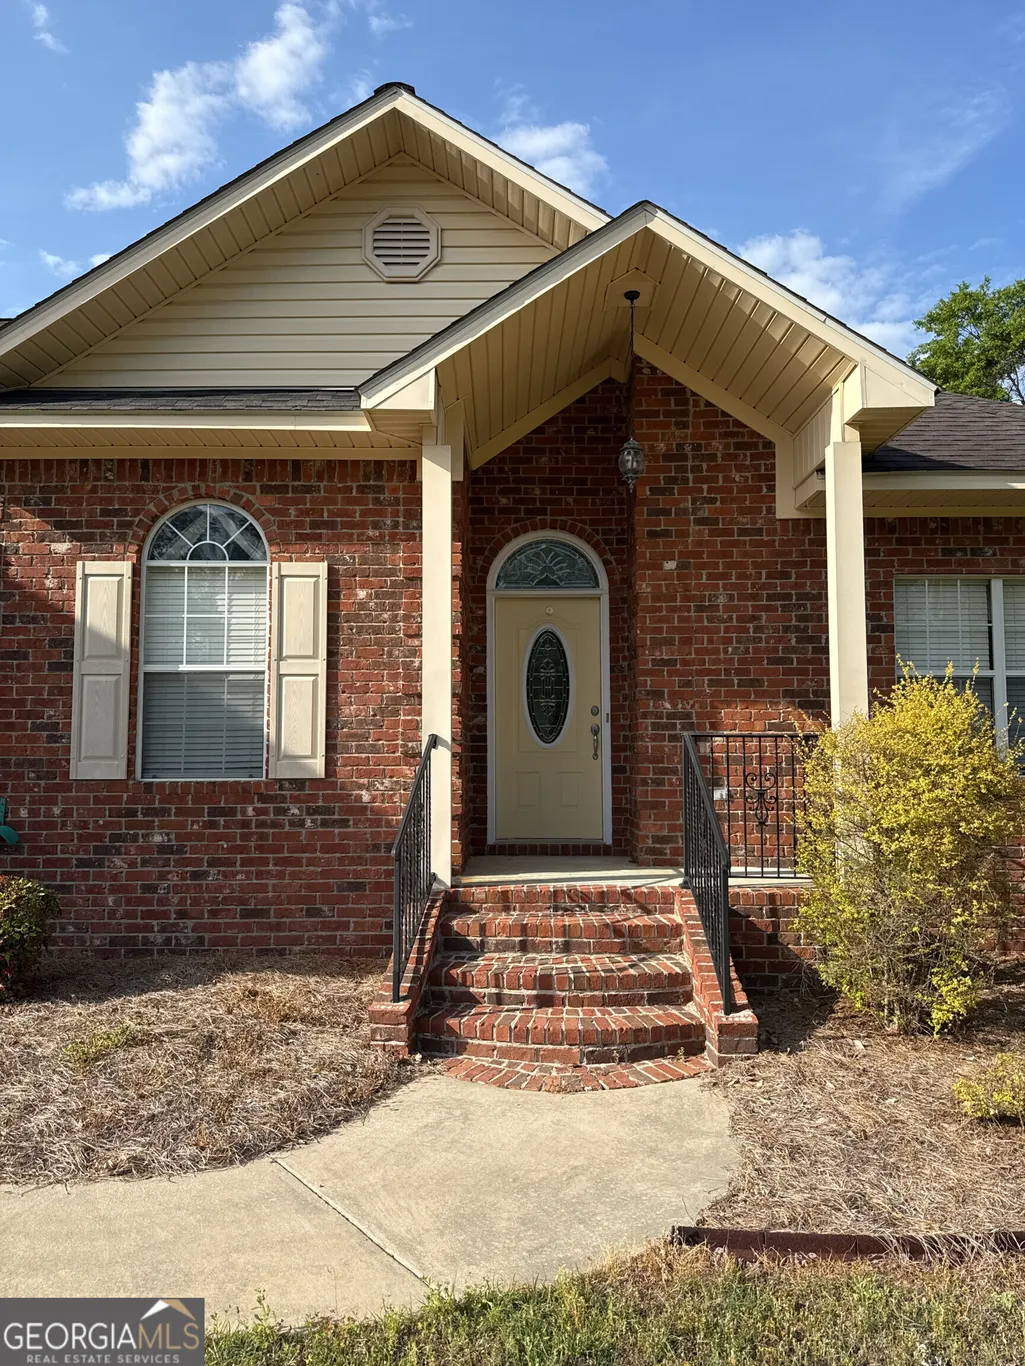
- StyleBrick 4 Side
- Year Built2004
- Taxes$ 2013
- Price$ 329,900
- Bedrooms3
- Full Bathrooms2
- Half Bathrooms0
- Sqr Footage2228
- Lot Size0.82 Acres
Data Source:
Georgia MLS (GAMLS)
Property Description
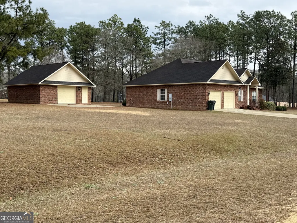
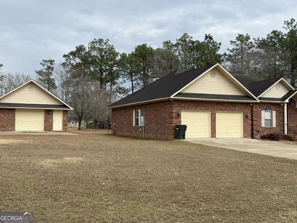
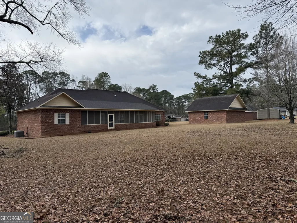
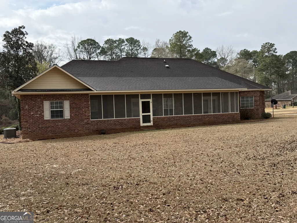
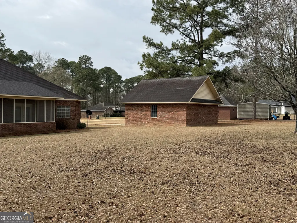
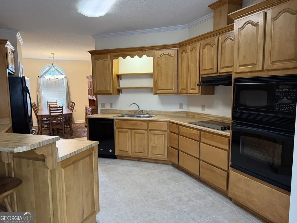
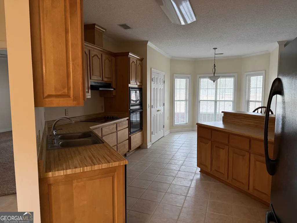
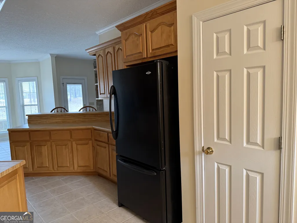
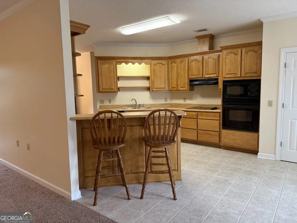
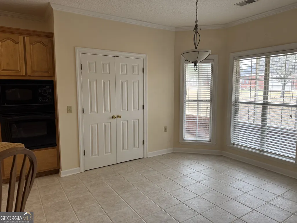
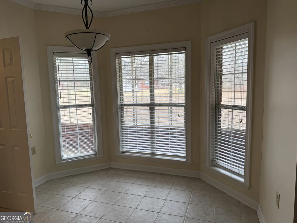
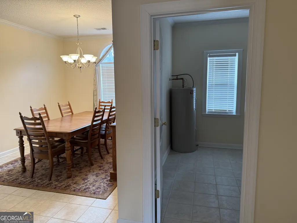
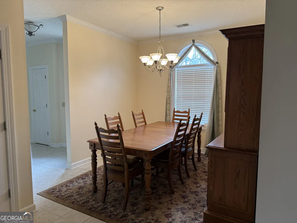
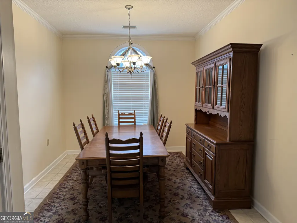
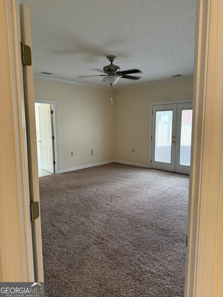
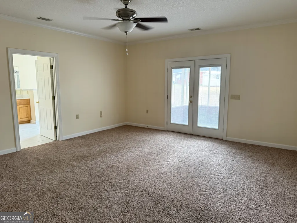
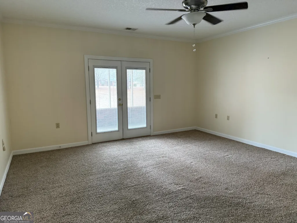
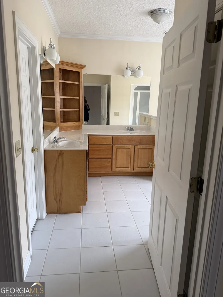
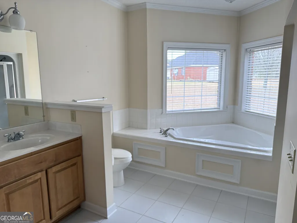
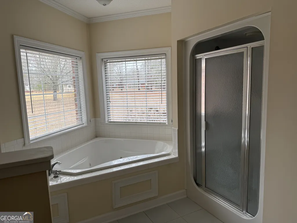
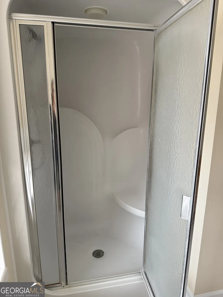
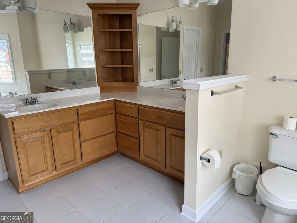
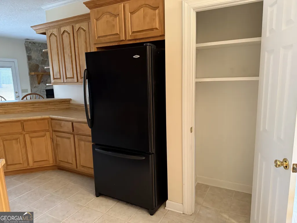
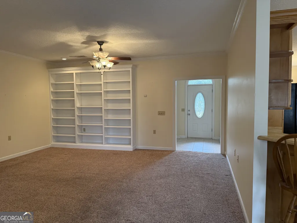
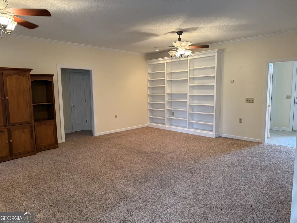
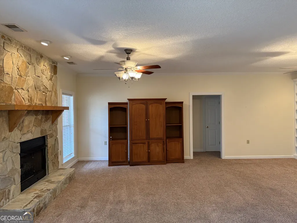
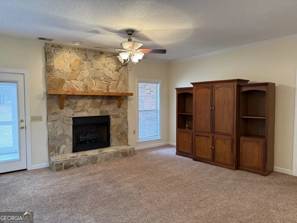
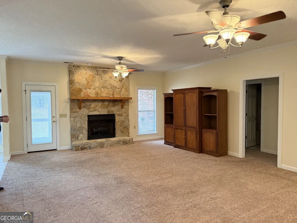
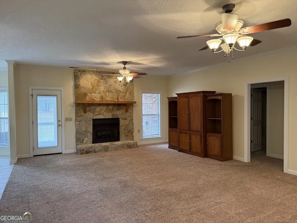
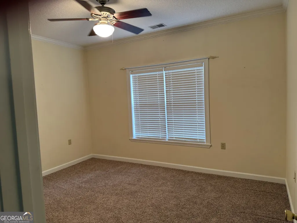
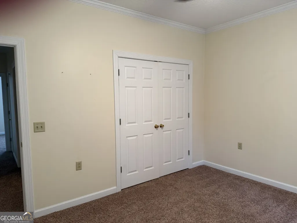
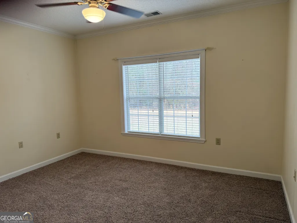
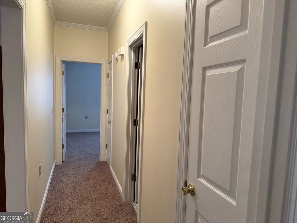
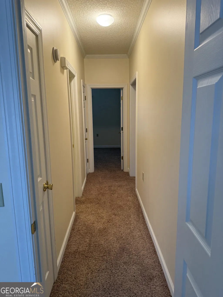
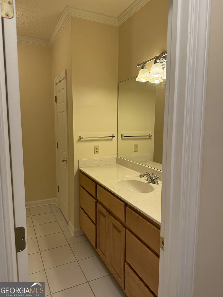
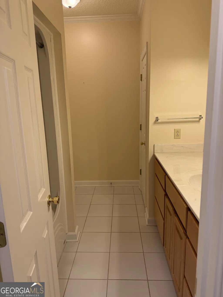
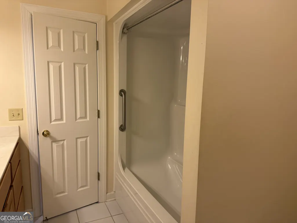
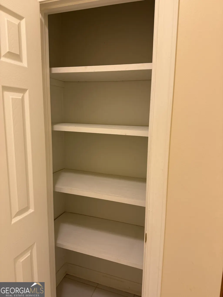
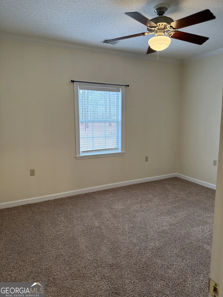
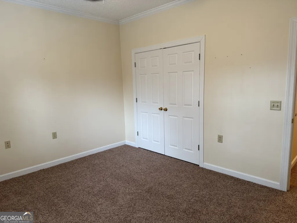
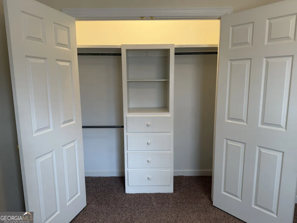
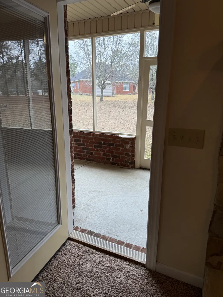
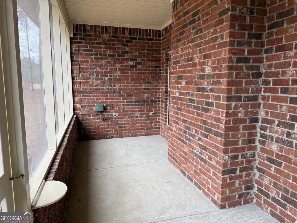
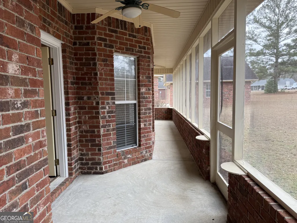
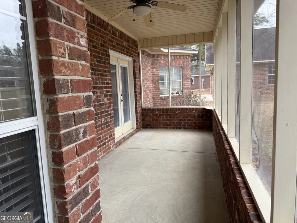
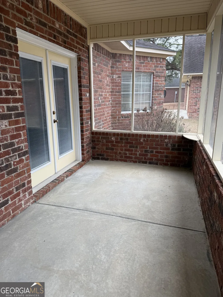
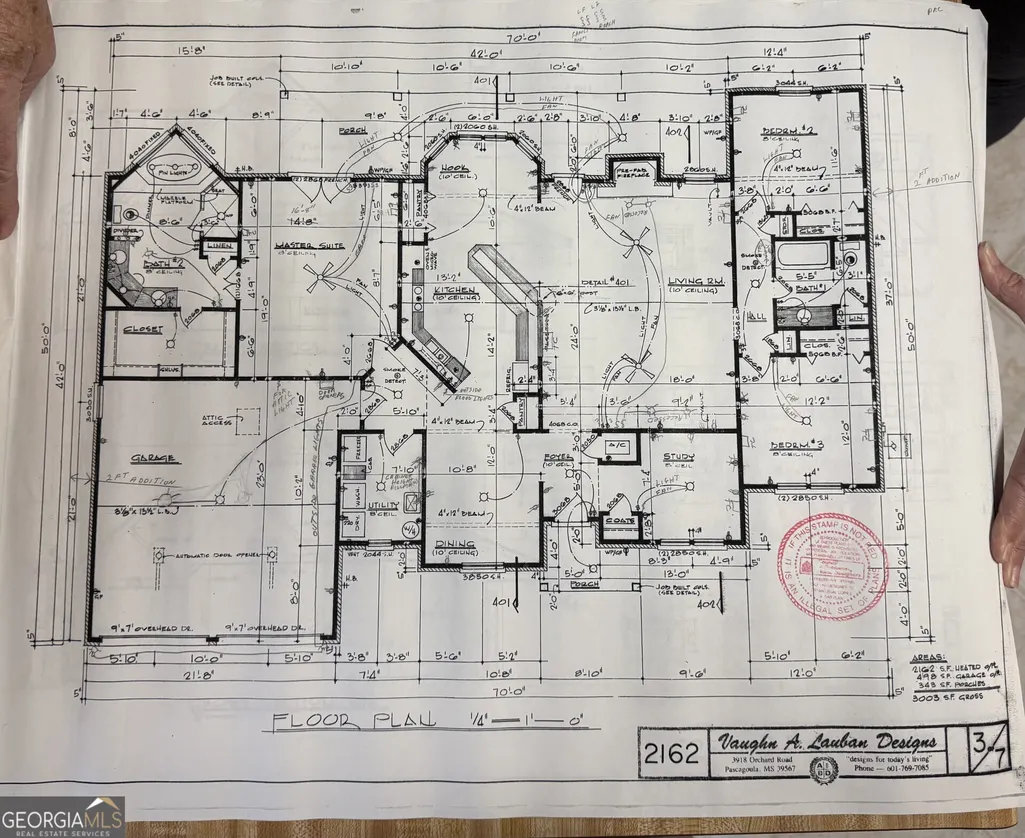
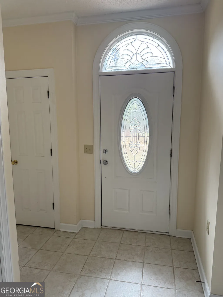
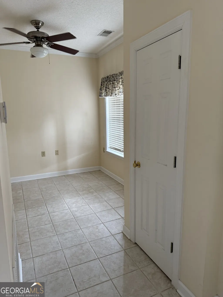
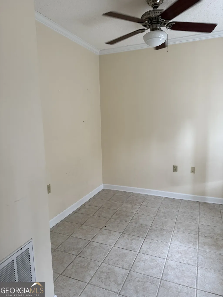
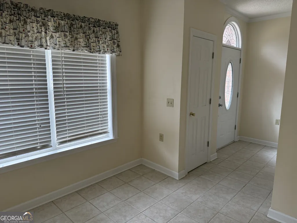
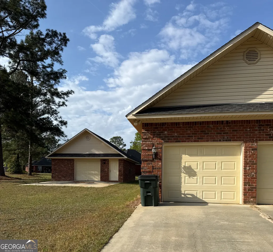
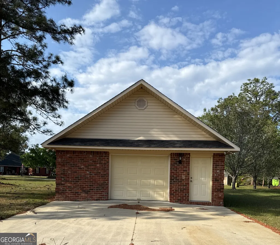
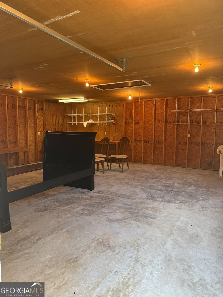
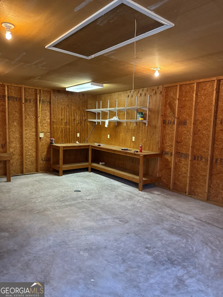
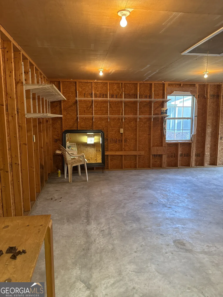
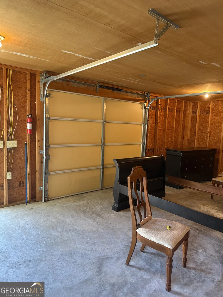
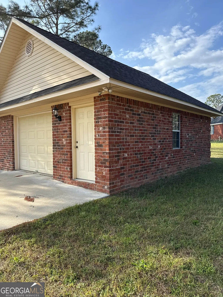
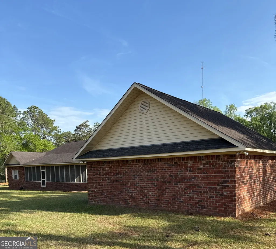
Welcome to 102 Oak Circle in the charming town of Glennville, GA. This beautiful single-family home was built in 2004 and is situated on a spacious lot spanning 0.8 acres. With a total finished area of 2,228 square feet, this property offers plenty of room for comfortable living. As you step inside, you are greeted by a warm and inviting atmosphere. The home features 2 bathrooms, perfect for accommodating a family or guests. The layout is thoughtfully designed, with an emphasis on functionality and comfort. The open floor plan seamlessly connects the living room, dining area, and kitchen, creating a perfect space for entertaining or relaxing with loved ones. The kitchen is a chef's dream, boasting modern appliances, ample counter space, and plenty of storage for all your cooking essentials. The bedrooms are spacious and well-appointed, providing a peaceful retreat at the end of a long day. The bathrooms are tastefully designed, with sleek fixtures and finishes that exude luxury. Outside, the expansive lot offers endless possibilities. Whether you want to create a lush garden, set up a play area for children, or simply enjoy the serene surroundings, this property has it all. The large yard provides plenty of space for outdoor activities and entertaining, making it the perfect place to host gatherings with family and friends. The matching brick shop is an excellent opportunity for a workshop or man cave. Located in the heart of Glennville, this home offers easy access to shopping, dining, and entertainment options. The neighborhood is peaceful and family-friendly, with a strong sense of community. With its convenient location and modern amenities, 102 Oak Circle is truly a place you can call home. Don't miss the opportunity to make this stunning property yours. Schedule a showing today and experience the beauty and comfort of 102 Oak Circle in person. This is a rare find in Glennville, GA, and it won't last long on the market. Come and see for yourself what makes this home so special - you won't be disappointed!
| Elementary School | Middle School | High School |
|---|---|---|
| South Tattnall Elementary School | South Tattnall Middle School | Tattnall High School |
| Price History | |
|---|---|
| 4/4/2026 | Listed $334,200 |
| 7/24/2026 | 1$329,900 |
General Features
| Sewer | Public Sewer |
|---|---|
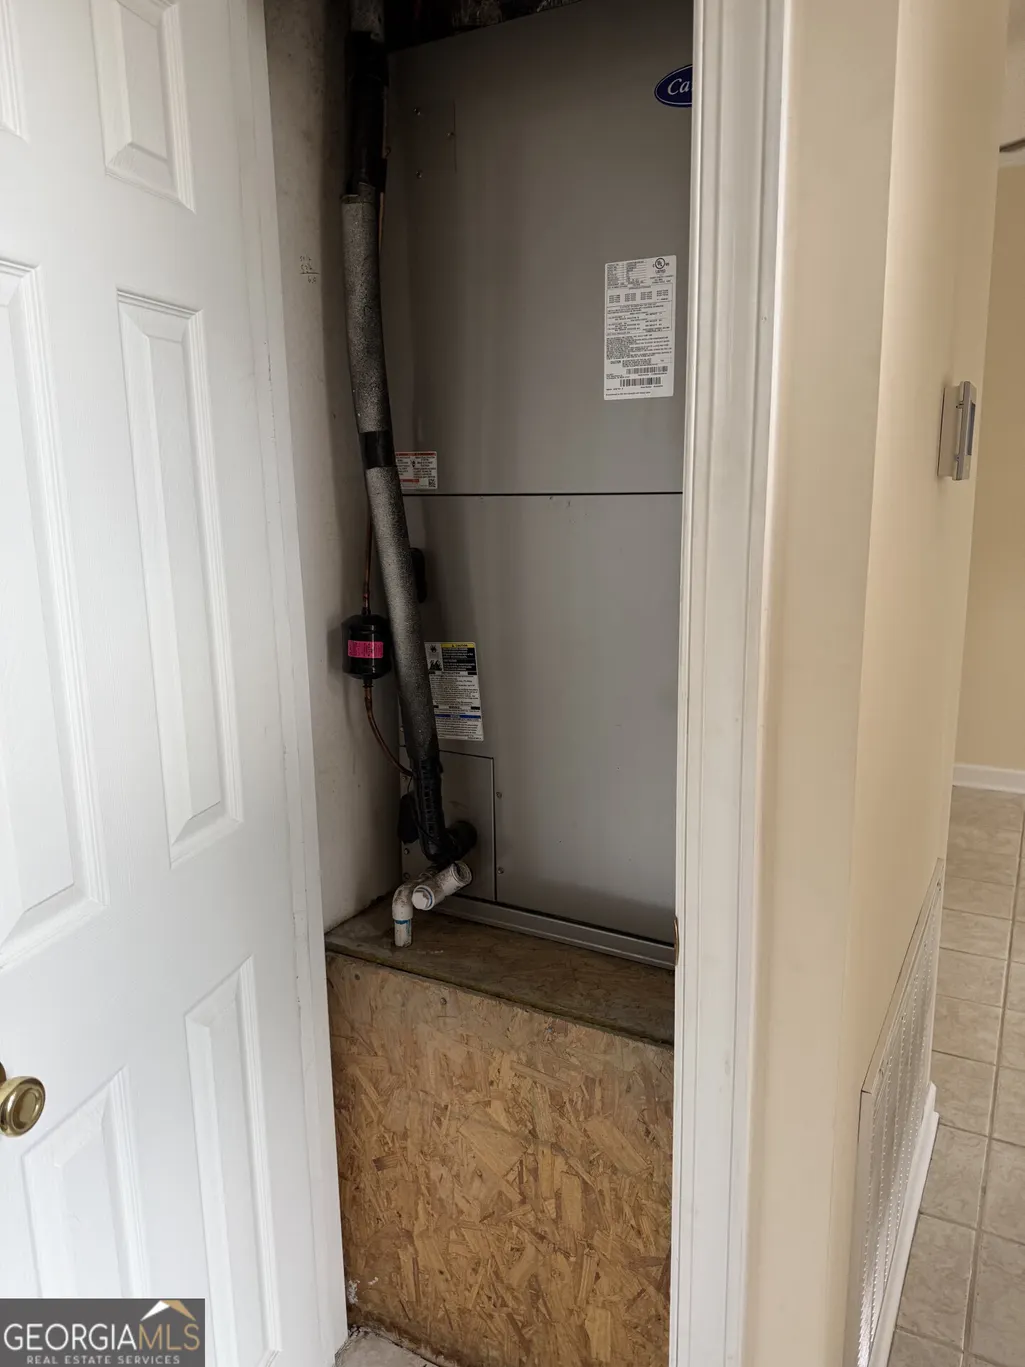
| Heating | Heat Pump |
| Cooling | Ceiling Fan(s),Central Air,Heat Pump |
| Utilities | Cable Available,Electricity Available,High Speed Internet,Phone Available,Sewer Connected |
| Roof | Composition |
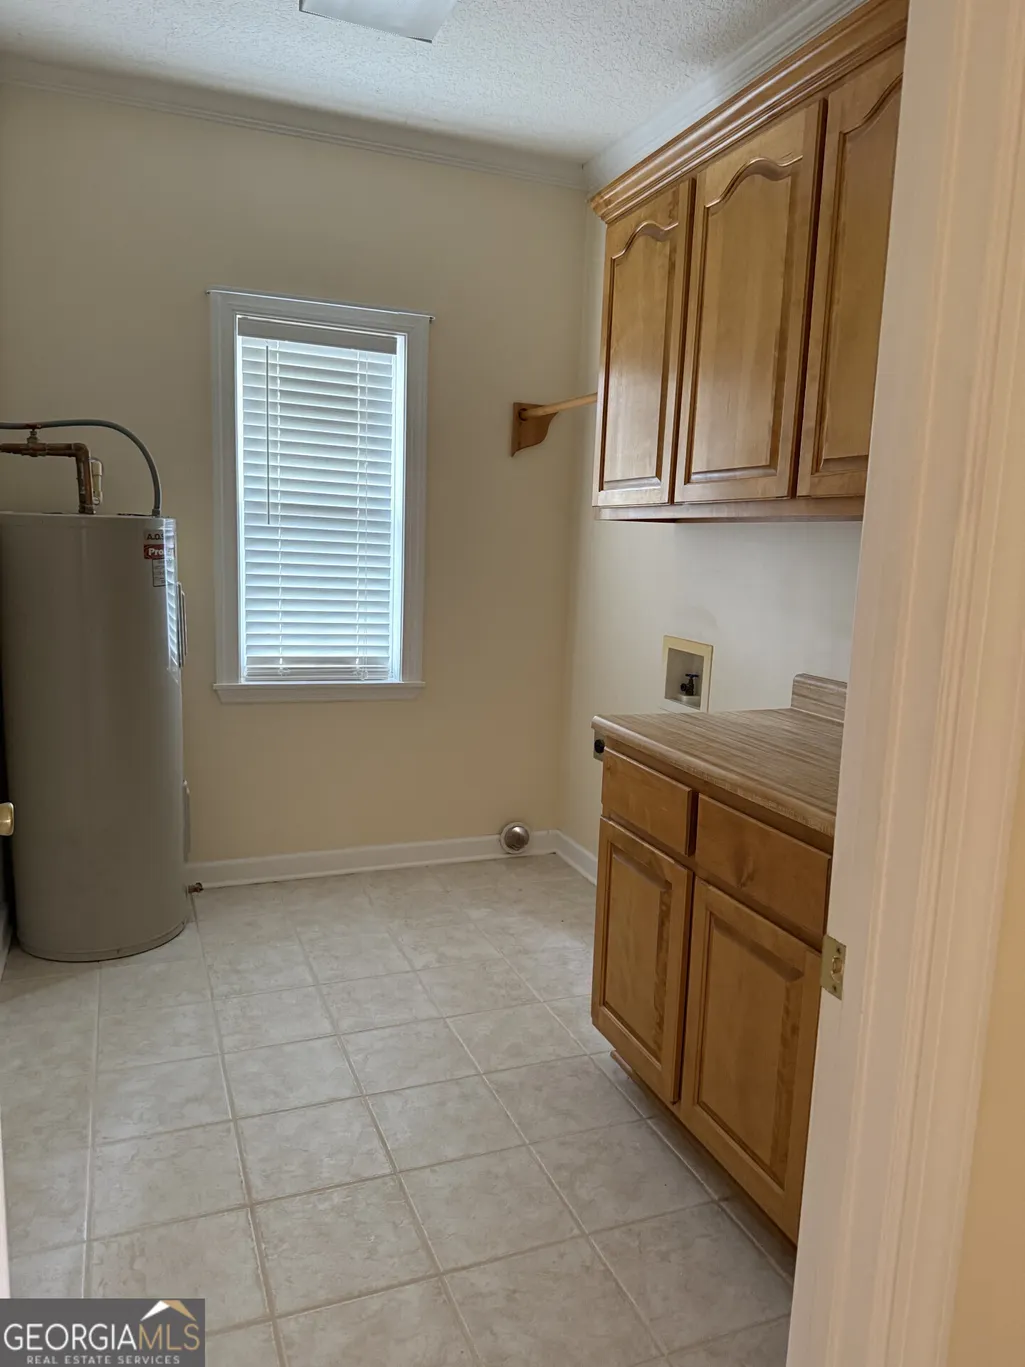
| Appliances | Convection Oven,Cooktop,Dishwasher,Double Oven,Electric Water Heater,Microwave,Oven,Refrigerator |
| Association Fee Includes | None |
| Architectural Style | Brick 4 Side |
| Construction Materials | Aluminum Siding,Brick |
| Year Built | 2004 |
| Levels | One |
| Property Subtype | Single Family Residence |
| Tax Year | 2025 |
| Community Features | None |
| County | Tattnall |
| New Construction | false |
| Property Type | Residential |
| HOA | false |
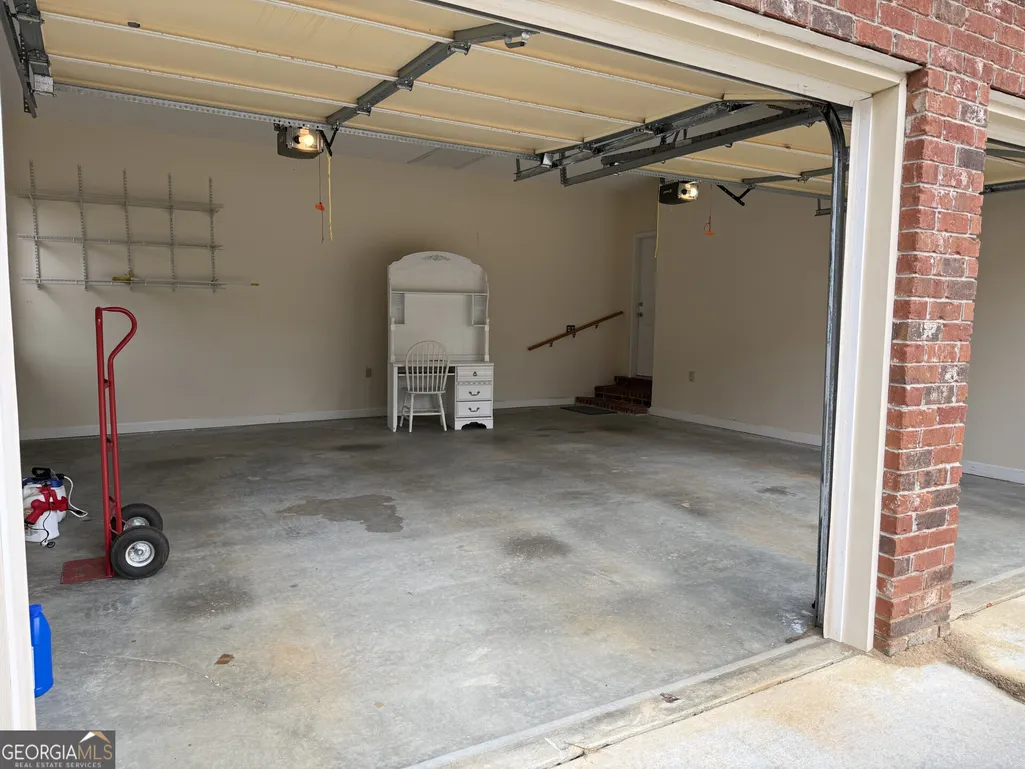
| Attached Garage | true |
| Subdivision Name | Lakeview |
| Garage Y/N | true |
| Other Structures | Second Garage |
| Full Baths | 2 |
| Status | Active |
| Directions | In Glennville on US Hwy 301 South turn onto Oliver lane, go about 1/2 mile and turn left onto Oak circle. At the stop sign go straight and property is 3rd home on the left. |
| High School | Tattnall |
| City | Glennville |
| Lot Size Units | Square Feet |
| Lot Size Square Feet | 35719.2 |
| Carport Y/N | false |
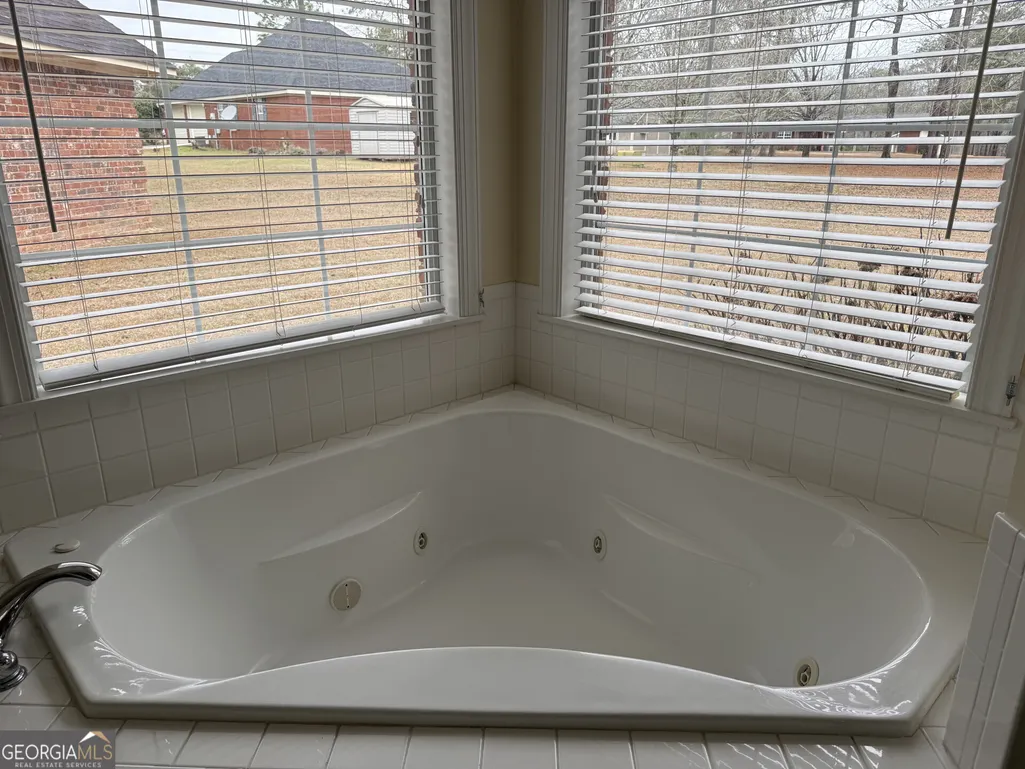
| Spa Features | Bath |
| Elementary School | South Tattnall |
| Property Attached Y/N | false |
| Land Lease Y/N | false |
| Tax Annual Amount | 2013.59 |
| Home Warranty Y/N | false |
| Middle/Junior High School | South Tattnall |
| Property Condition | Resale |
| Structure Type | House |
| Building Area Units | Square Feet |
| Living Area Units | Square Feet |
| Standard Status | Active |
Interior Features
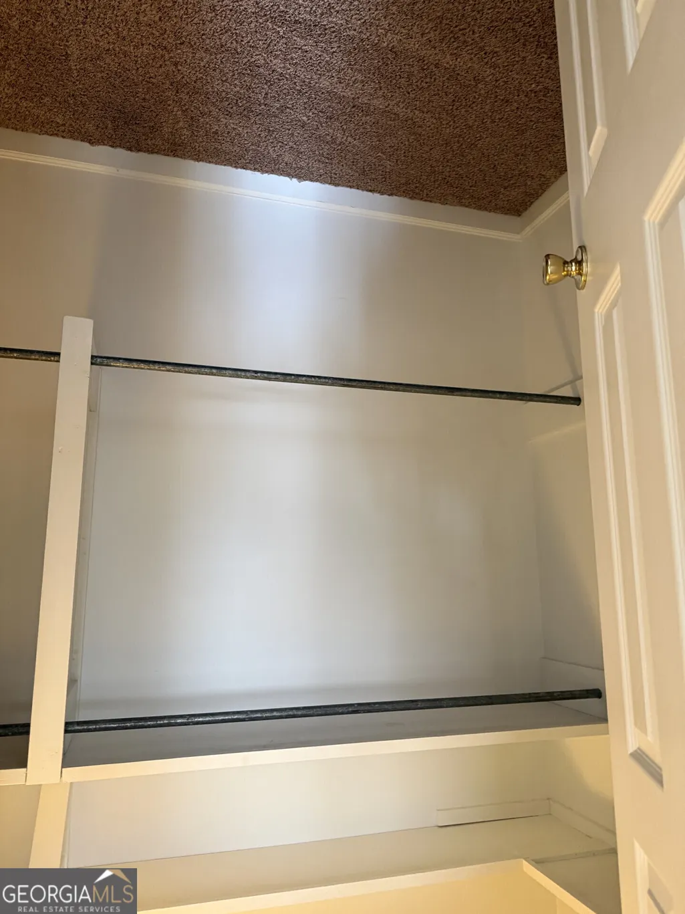
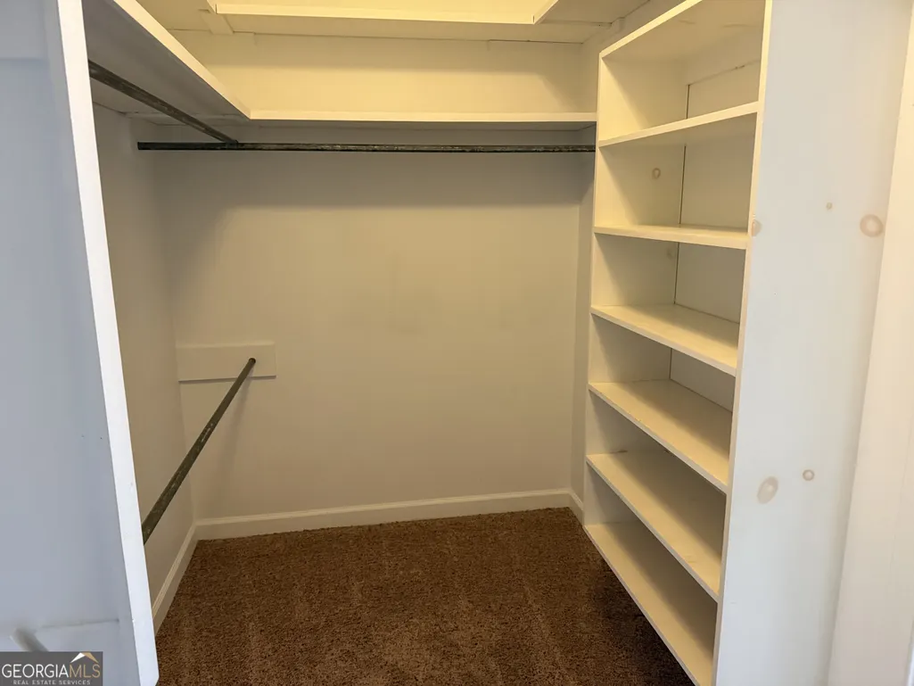
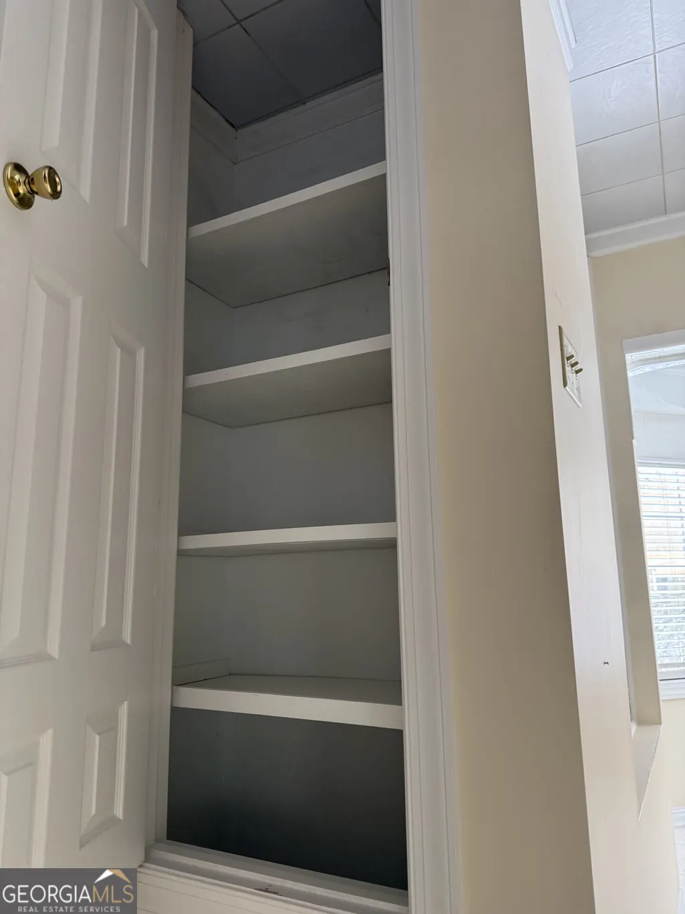
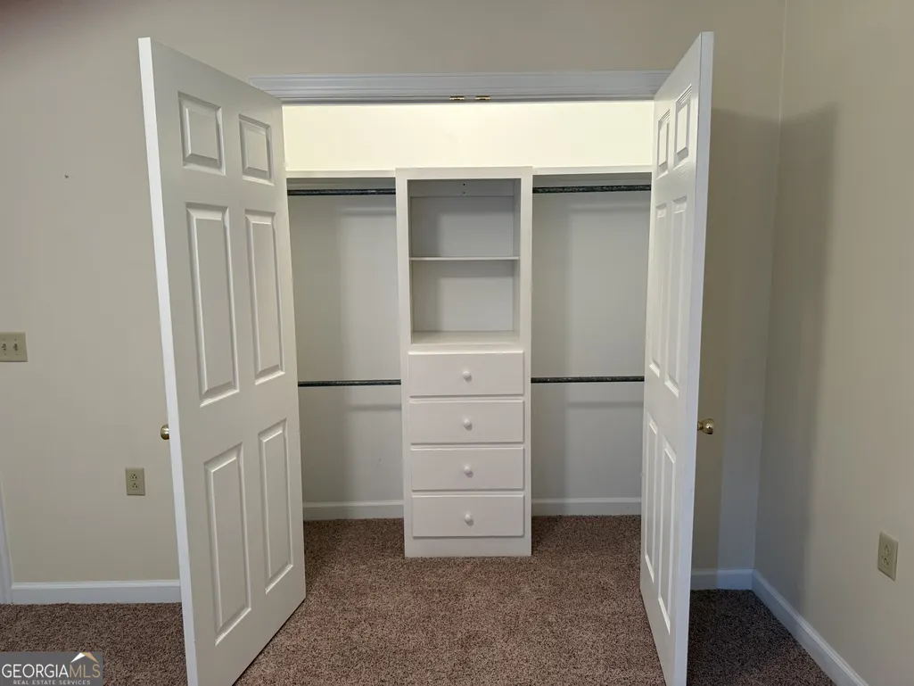
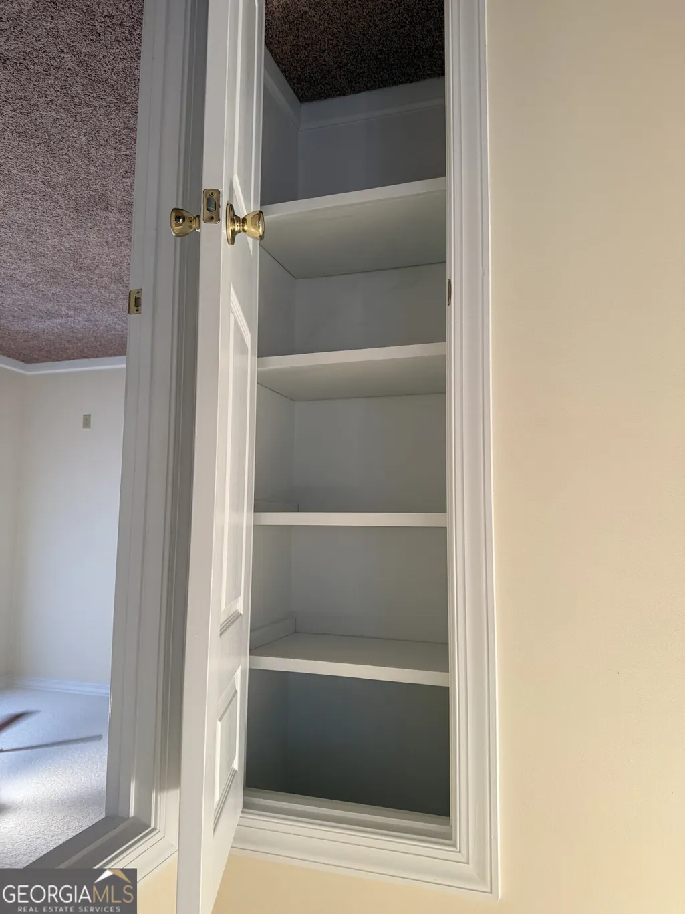
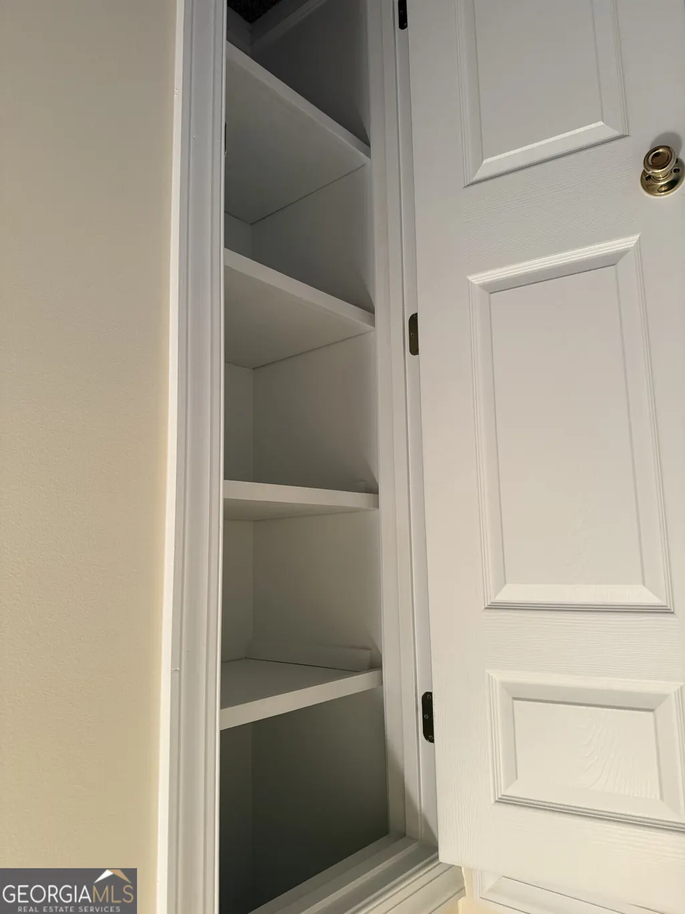
| Interior Amenities | Bookcases,Double Vanity,Split Bedroom Plan,Split Foyer,Tile Bath,Walk-In Closet(s) |
|---|---|
| Basement | None |
| Flooring | Carpet,Tile |
| Total Fireplaces | 1 |
| Fireplace Features | Family Room,Gas Log |
| Common Walls | No Common Walls |
| Air Conditioning Y/N | true |
| Heating Y/N | true |
| Fireplace Y/N | true |
| Above Grade Finished Area | 2228 |
| Laundry Features | Mud Room |
| Total Bedrooms | 3 |
| Main Level Bedrooms | 3 |
| Main Level Bathrooms | 2 |
| Below Grade Finished Area Unit Type | Square Feet |
| LivingAreaSource | Owner |
| Above Grade Finished Area Unit Type | Square Feet |
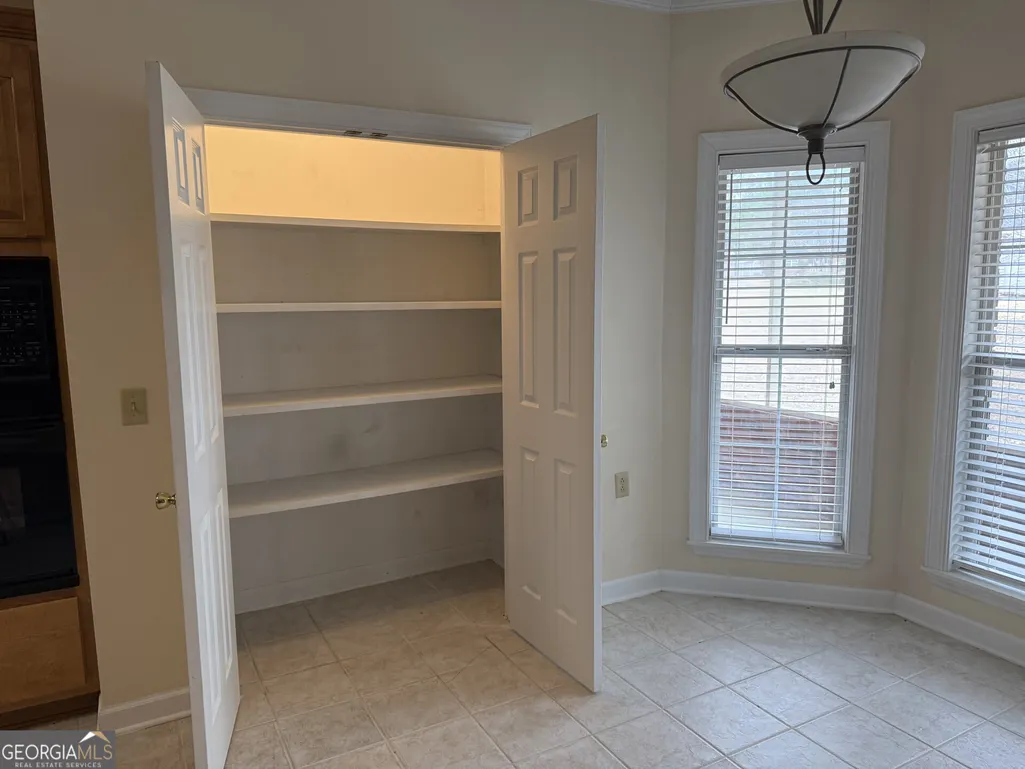
| Kitchen Features | Breakfast Area,Breakfast Bar,Breakfast Room,Pantry |
| Total Baths | 2 |
Exterior Features
| Exterior Amenities | Sprinkler System |
|---|---|
| Parking Features | Garage,Attached,Garage Door Opener |
| Lot Features | City Lot,Sloped |
| Water Source | Public |
| Total Parking | 3 |
| Lot Size Area | 35719.2 |
| Spa | true |
| Building Area Total | 2228 |
| Lot Size Acres | 0.82 |
| Lot Size Source | Owner |
Amenities
- Foreclosure
- Views
- Short Sale
- New Construction
- Adult 55+
- Lease To Own
- No HOA Fees
- Furnished
- Primary On Main
- Air Conditioning
- Seller Finance
- Green
- Fixer Upper
- Horse
- Golf
- Fireplace
- Deck
- Garage
- Basement
- Pool
Property vs Single Family Average in 30427
Price
Taxes
Year Built
 ©2026 Georgia Multiple Listing Service All information deemed reliable but not guaranteed. All properties are subject to prior sale, change or withdrawal. Neither listing broker(s) or information provider(s) shall be responsible for any typographical errors, misinformation, misprints and shall be held totally harmless. Listing(s) information is provided for consumer's personal, non-commercial use and may not be used for any purpose other than to identify prospective properties consumers may
