
Primary on Main
Address
4355 Ga Highway 109, Molena, GA
Price
$ 487,000
Property Attributes
- MLS#10811249
- TypeSingle Family
- Listing Status Active
- CountyPike
- CityMolena
- Neighborhoodnone
- Zip30258
- StyleCraftsman
- Year Built2023
- Taxes$ 4594
- Price$ 487,000
- Bedrooms4
- Full Bathrooms3
- Half Bathrooms0
- Sqr Footage2294
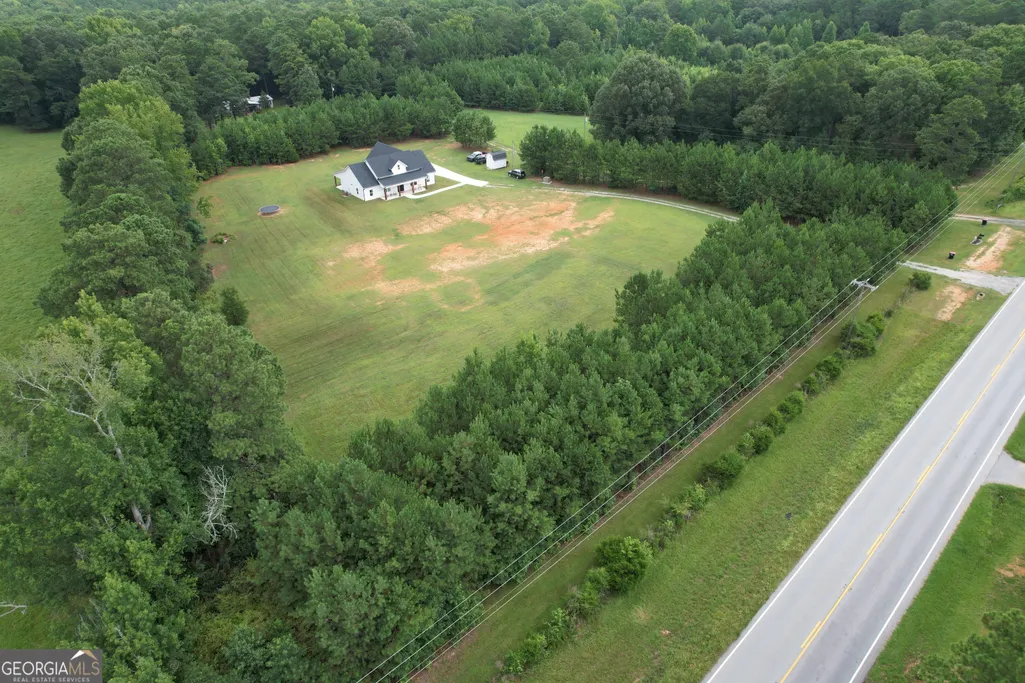
- Lot Size4.01 Acres
Data Source:
Georgia MLS (GAMLS)
Property Description
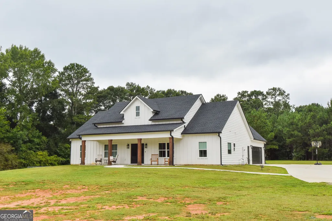
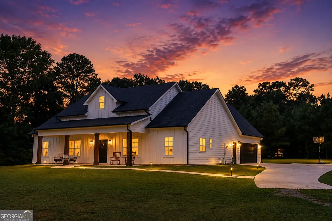
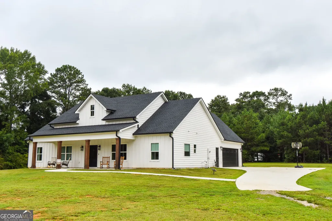
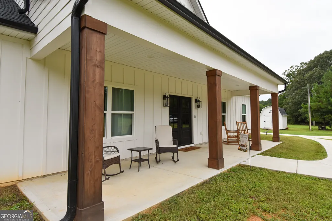
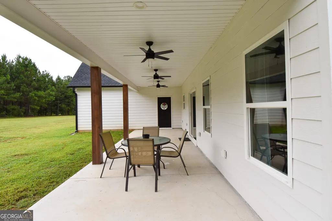
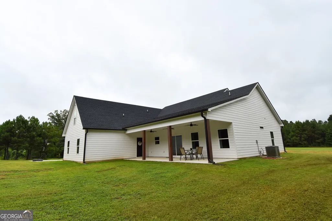
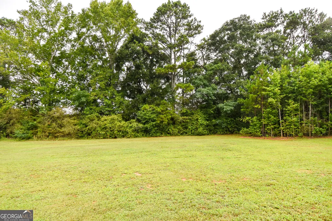
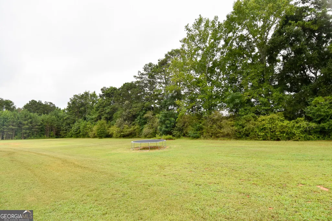
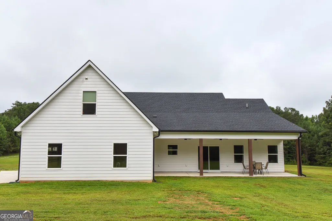
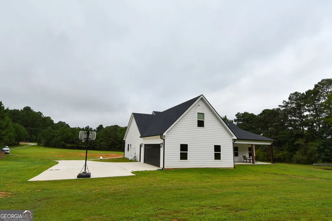
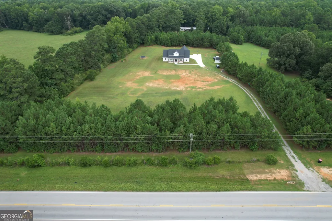
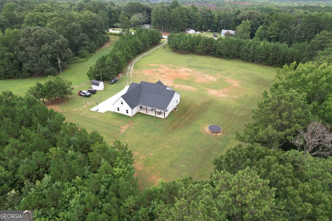
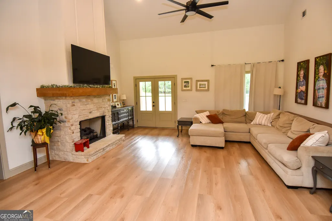
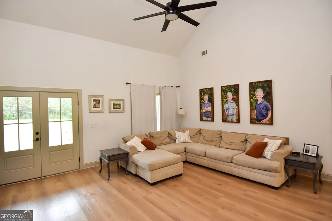
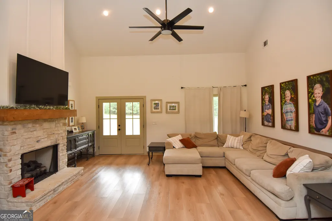
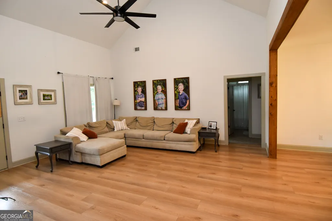
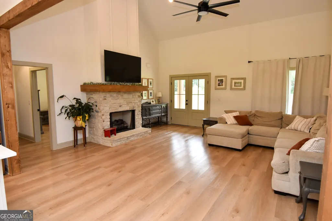
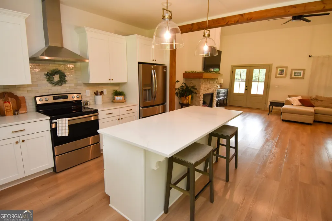
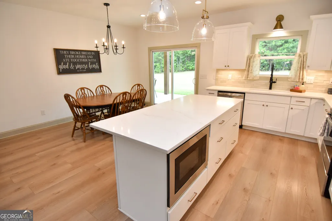
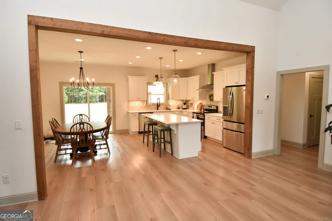
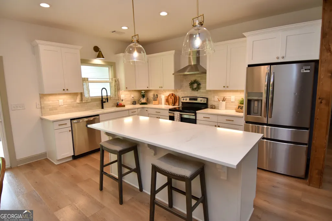
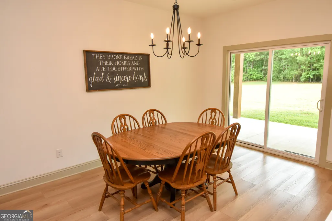
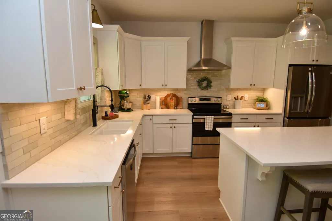
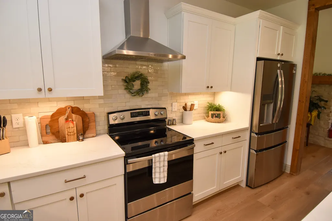
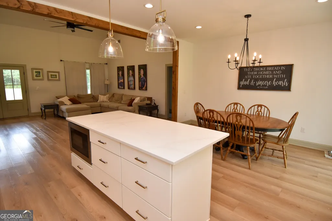
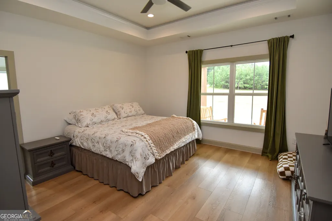
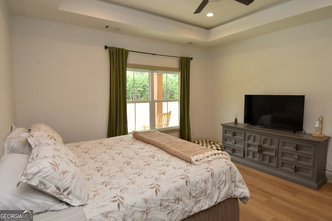
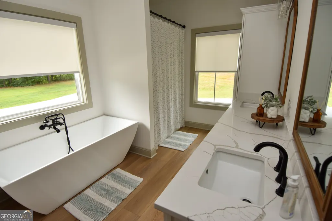
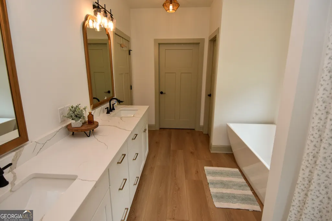
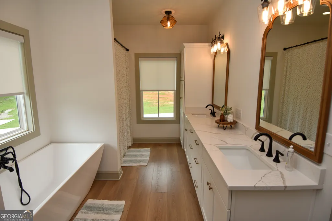
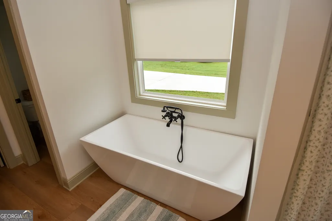
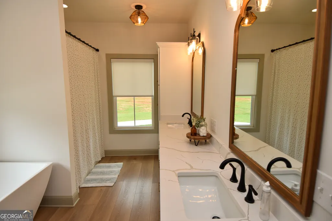
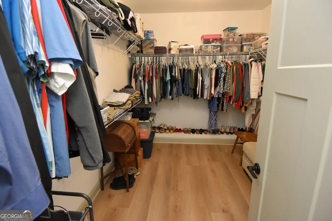
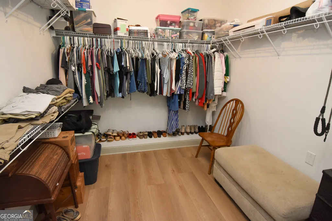
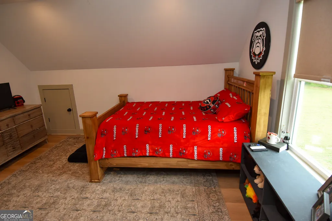
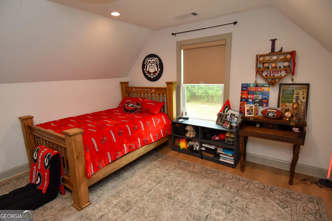
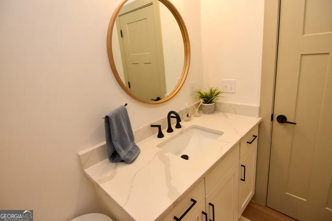
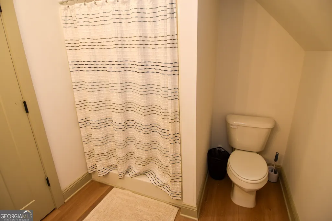
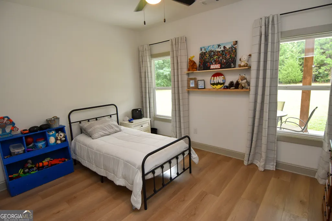
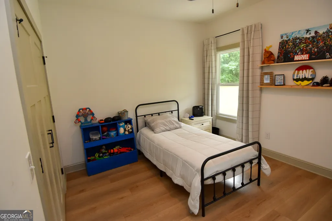
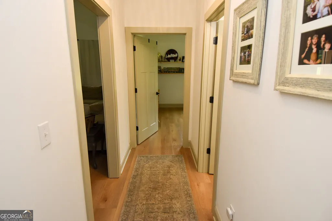
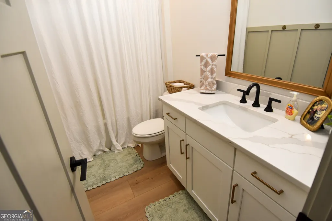
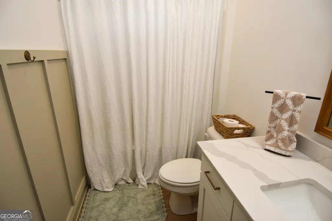
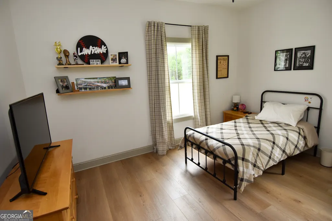
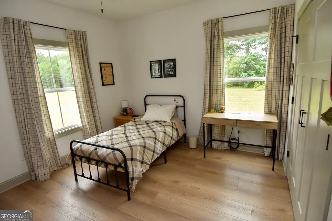
Love to entertain? Welcome home! From the moment you step through the front door, you'll be captivated by the expansive open-concept design that seamlessly connects the family room, kitchen, and dining area-creating the ideal space for hosting gatherings both large and small. The inviting family room features soaring vaulted ceilings, durable solid-surface flooring, and a stunning brick fireplace that offers the perfect blend of warmth and grandeur. The beautifully appointed kitchen is designed to impress with quartz countertops, custom shaker-style cabinetry, an eye-catching tile backsplash, stainless steel appliances, a vent hood, microwave drawer, and a large center island that's perfect for serving guests, casual dining, or everyday living. Flowing effortlessly into the spacious dining area, there's plenty of room for a table that comfortably seats ten. The thoughtfully designed split-bedroom floor plan offers privacy for everyone. The luxurious owner's suite is a true retreat, featuring a tray ceiling with ambient backlighting and generous space for a king-size bed, multiple dressers, and additional furnishings. The spa-inspired ensuite bath includes dual vanities, a relaxing soaking tub, a beautiful walk-in shower, and a private water closet. Upstairs, you'll find a private bedroom with its own full bath, making it an ideal guest suite, teen retreat, or in-law suite. On the opposite side of the home, two additional spacious bedrooms share a well-appointed full bath. Step outside to enjoy the covered back porch overlooking more than four acres of open land. Whether you envision backyard football games, a garden, a workshop, or the custom pool you've always dreamed of, this property offers endless possibilities with room to make your vision a reality. Preferred lender Lane Johnson with Fairway Mortgage 6783010403
| Elementary School | Middle School | High School |
|---|---|---|
| Pike Elementary School | Pike Middle School | Pike High School |
| Price History | |
|---|---|
| 7/23/2026 | Listed $487,000 |
General Features
| Sewer | Septic Tank |
|---|---|
| Heating | Electric,Heat Pump |
| Cooling | Central Air |
| Utilities | Electricity Available |
| Roof | Composition |
| Appliances | Dishwasher,Microwave,Range,Stainless Steel Appliance(s) |
| Association Fee Includes | None |
| Patio/Porch Features | Patio,Porch |
| Architectural Style | Craftsman |
| Construction Materials | Concrete |
| Year Built | 2023 |
| Levels | One and One Half |
| Property Subtype | Single Family Residence |
| Tax Year | 25 |
| Community Features | None |
| County | Pike |
| New Construction | false |
| Property Type | Residential |
| HOA | false |
| Attached Garage | true |
| Subdivision Name | none |
| Garage Y/N | true |
| Full Baths | 3 |
| Status | Active |
| Directions | From Zebulon travel south on Hwy 19, turn right onto Hwy 109, home is on the right after you pass the first Lifsey Springs Rd. |
| High School | Pike |
| City | Molena |
| Lot Size Units | Acres |
| Lot Size Square Feet | 174675.6 |
| Carport Y/N | false |
| Elementary School | Pike |
| Land Lease Y/N | false |
| Tax Annual Amount | 4594.97 |
| Home Warranty Y/N | false |
| Middle/Junior High School | Pike |
| Property Condition | Resale |
| Virtual Tour | https://my.matterport.com/show/?m=CbeGYnezkUG&brand=0 |
| Structure Type | House |
| Building Area Units | Square Feet |
| Living Area Units | Square Feet |
| Standard Status | Active |
| Virtual Tour | https://my.matterport.com/show/?m=CbeGYnezkUG |
Interior Features
| Interior Amenities | Beamed Ceilings,Double Vanity,High Ceilings,Master On Main Level,Separate Shower,Soaking Tub,Split Bedroom Plan,Tray Ceiling(s),Vaulted Ceiling(s),Walk-In Closet(s) |
|---|---|
| Basement | None |
| Flooring | Sustainable |
| Fireplace Features | Factory Built,Family Room |
| Air Conditioning Y/N | true |
| Heating Y/N | true |
| Fireplace Y/N | true |
| Above Grade Finished Area | 2294 |
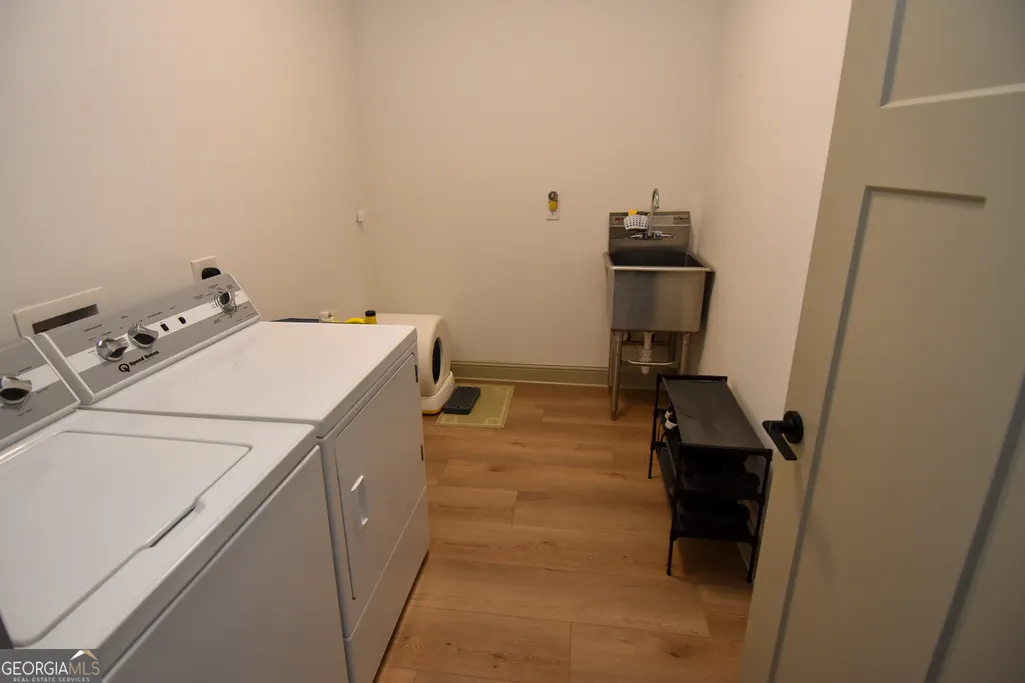
| Laundry Features | In Hall |
| Total Bedrooms | 4 |
| Main Level Bedrooms | 3 |
| Main Level Bathrooms | 2 |
| Below Grade Finished Area Unit Type | Square Feet |
| LivingAreaSource | Public Records |
| Above Grade Finished Area Unit Type | Square Feet |
| Kitchen Features | Kitchen Island,Solid Surface Counters |
| Total Baths | 3 |
Exterior Features
| Parking Features | Attached |
|---|---|
| Lot Features | Level,Pasture,Private |
| Water Source | Well |
| Lot Size Area | 4.01 |
| Building Area Total | 2294 |
| Lot Size Acres | 4.01 |
| Lot Size Source | Public Records |
Amenities
- Foreclosure
- Views
- Short Sale
- New Construction
- Adult 55+
- Lease To Own
- No HOA Fees
- Furnished
- Primary On Main
- Air Conditioning
- Seller Finance
- Green
- Fixer Upper
- Horse
- Golf
- Fireplace
- Deck
- Garage
- Basement
- Pool
Property vs Single Family Average in 30258
Price
Taxes
Year Built
 ©2026 Georgia Multiple Listing Service All information deemed reliable but not guaranteed. All properties are subject to prior sale, change or withdrawal. Neither listing broker(s) or information provider(s) shall be responsible for any typographical errors, misinformation, misprints and shall be held totally harmless. Listing(s) information is provided for consumer's personal, non-commercial use and may not be used for any purpose other than to identify prospective properties consumers may
