













Address
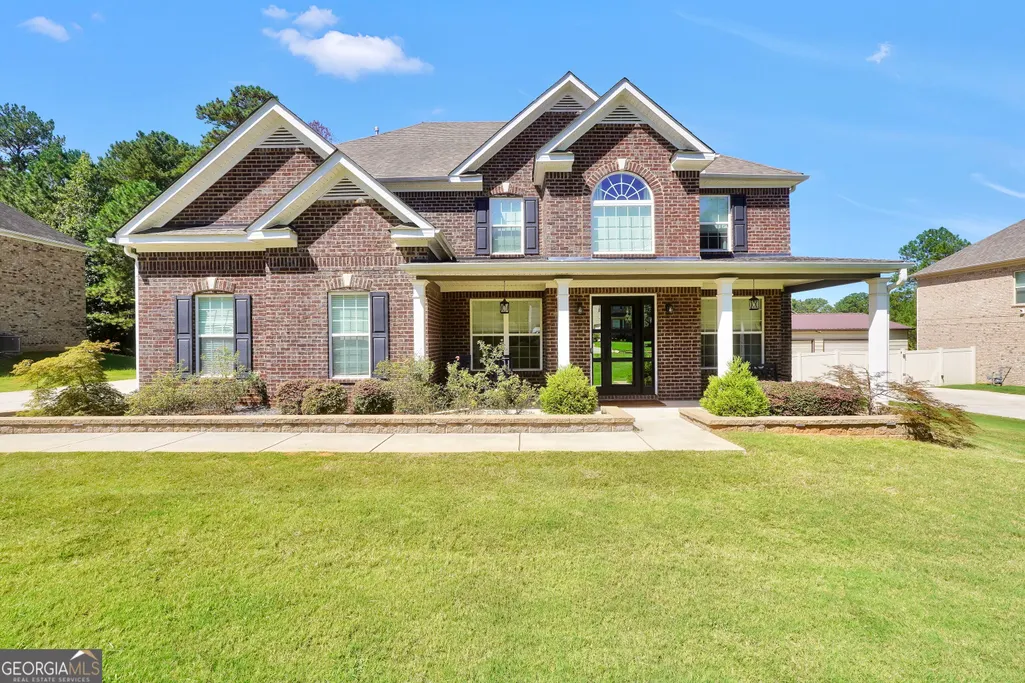
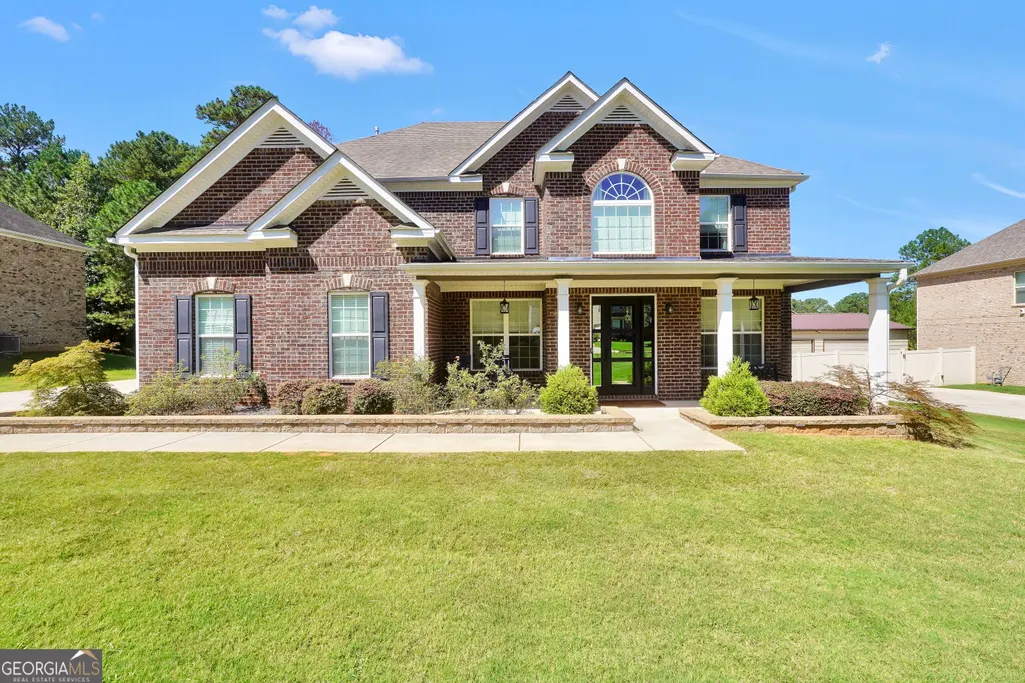
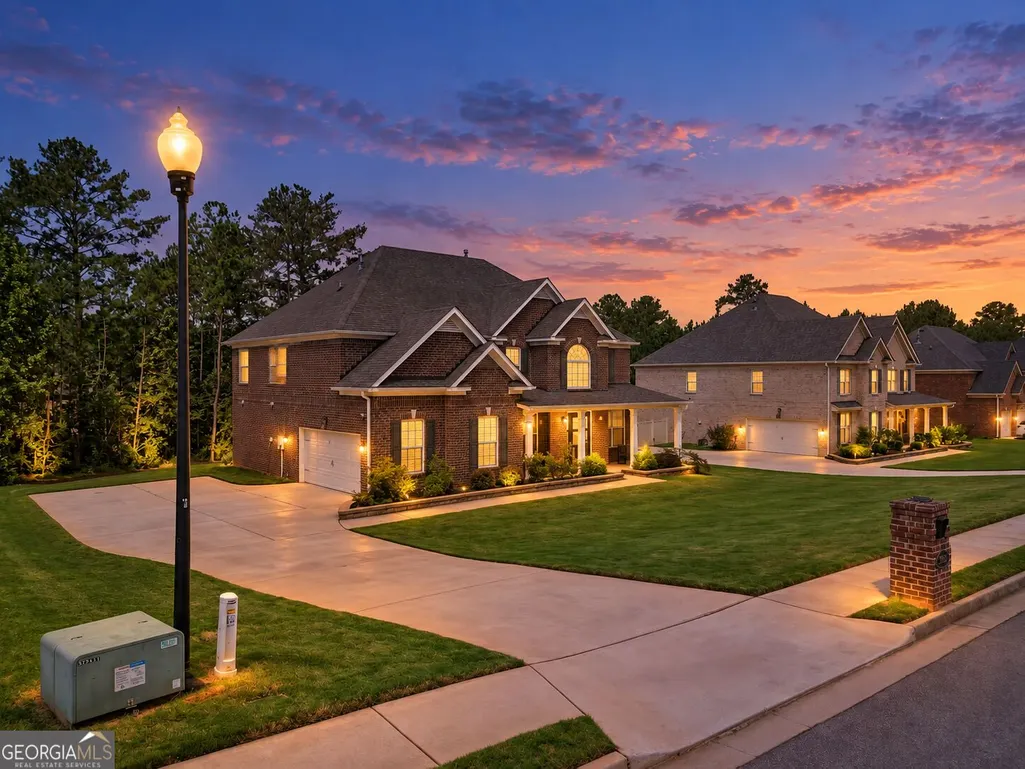
281 Rugged Creek Drive, Stockbridge, GA
Price
$ 599,900
Property Attributes
- MLS#10844853
- TypeSingle Family
- Listing Status New
- CountyHenry
- CityStockbridge
- NeighborhoodMEADOWS @ MILLERS MILL
- Zip30281
- StyleBrick 4 Side, Traditional
- Year Built2015
- Taxes$ 8681
- Price$ 599,900
- Bedrooms5
- Full Bathrooms4
- Half Bathrooms0
- Sqr Footage3679
- Lot Size0.41 Acres
Data Source:
Georgia MLS (GAMLS)
Property Description
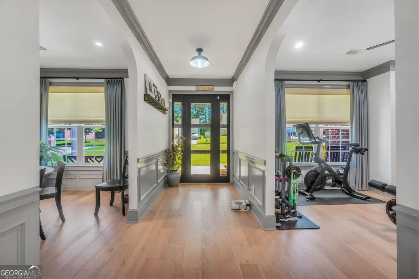
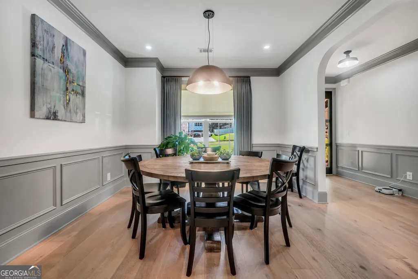
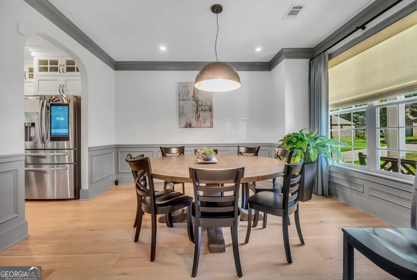
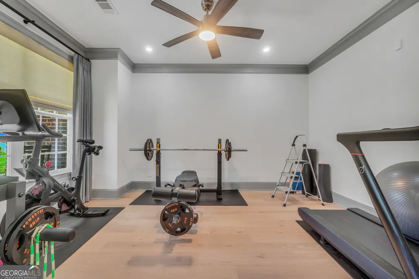
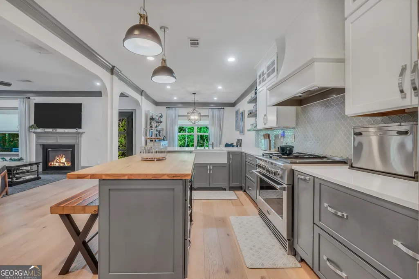
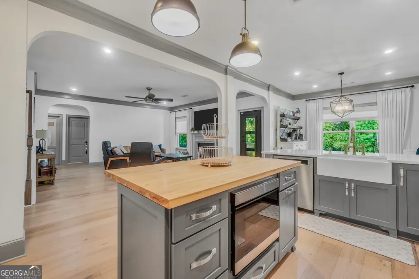
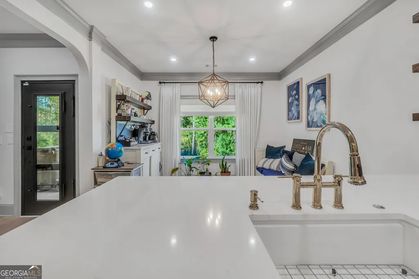
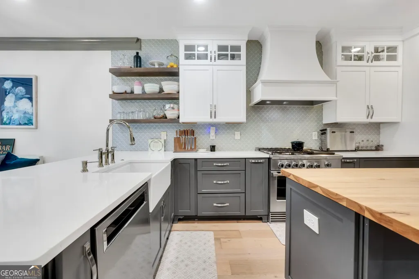
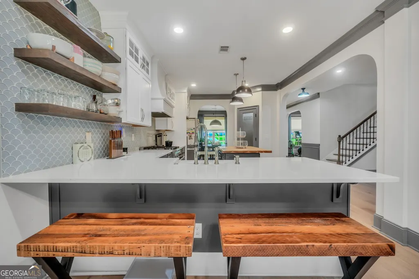
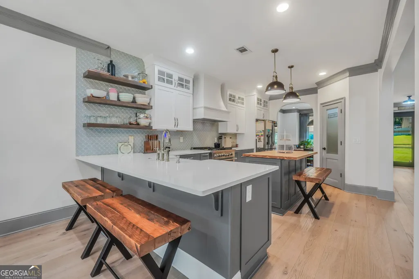
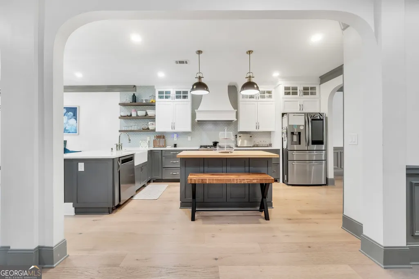
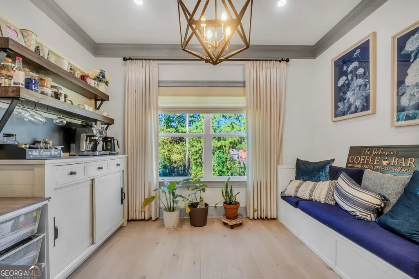
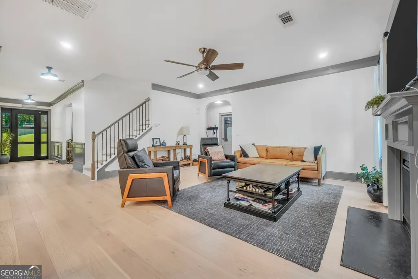
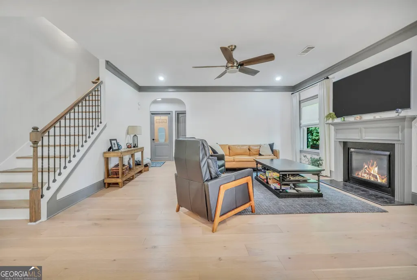
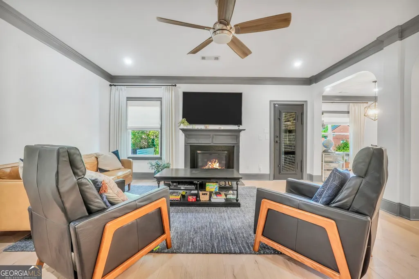
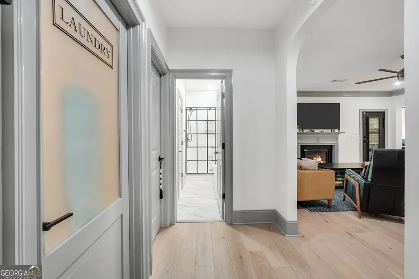
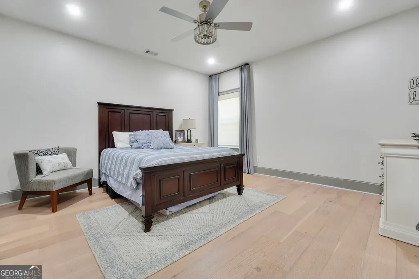
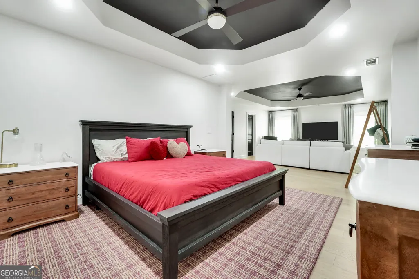
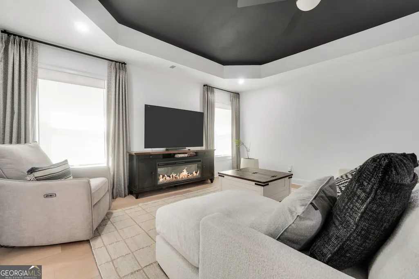
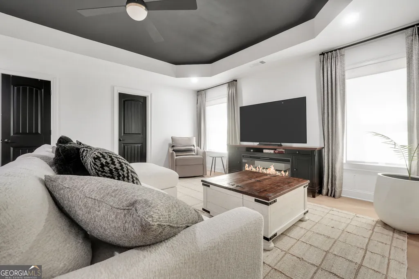
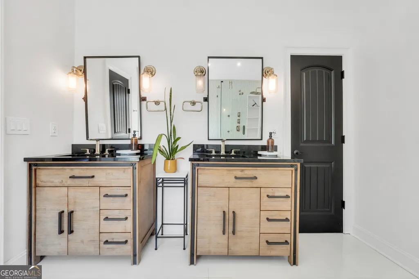
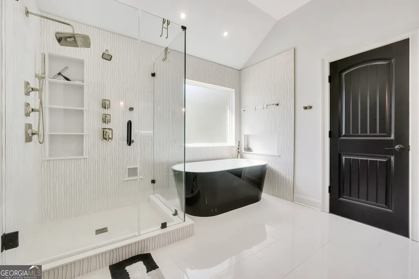
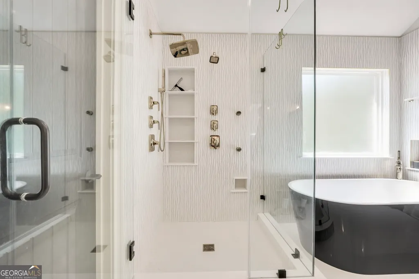
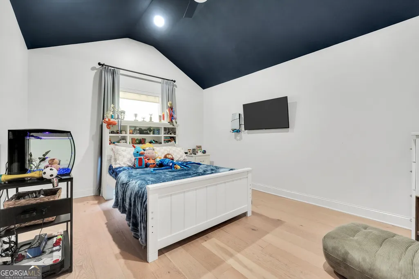
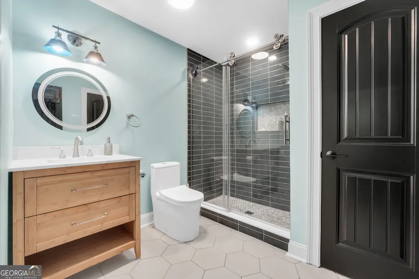
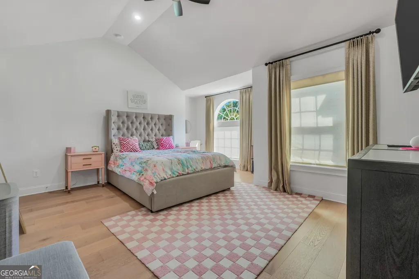
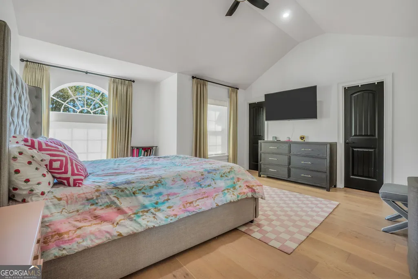
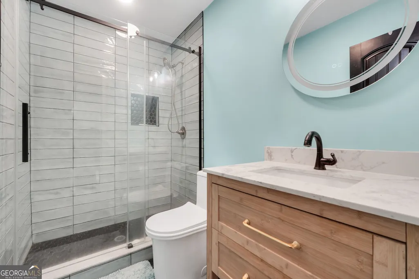
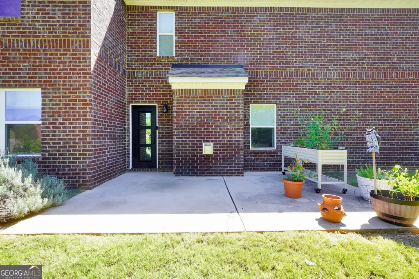
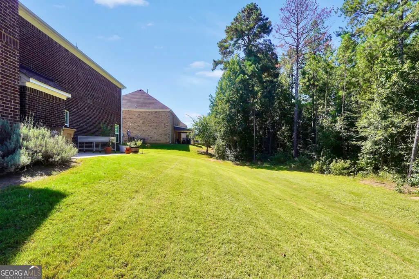
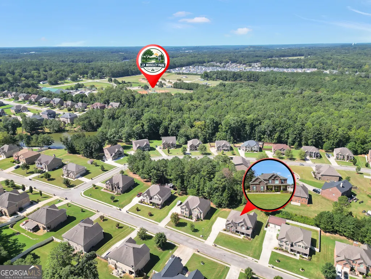
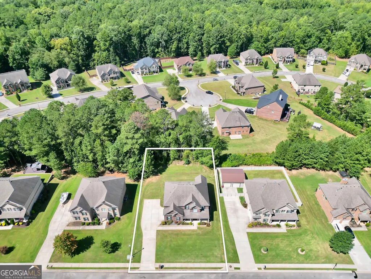
Welcome to 281 Rugged Creek Drive, a beautifully updated 5-bedroom, 4-bath home offering 3,679 square feet of spacious and thoughtfully designed living space. From the moment you enter, you'll notice the attention to detail throughout, including beautiful flooring, arched openings, extensive trim work, and a bright, open layout. The kitchen is truly the heart of the home, featuring a mix of white and gray cabinetry, quartz countertops, farmhouse sink, stainless steel appliances, custom range hood, tile backsplash, open shelving, and an additional butcher-block island. The kitchen flows into the spacious living area with a fireplace, while the main level also offers a formal dining area and a versatile flex space currently used as a home gym. Upstairs, the oversized primary suite is a retreat of its own with a separate sitting area. The impressive primary bath features dual vanities, a freestanding soaking tub, and an oversized glass-enclosed shower with multiple shower fixtures. Generously sized secondary bedrooms, an updated secondary bath, and flexible living spaces provide plenty of room to spread out. Outside, enjoy a spacious backyard with an open lawn bordered by mature trees. Located in the Meadows @ Millers Mill community in Henry County, this home combines space, style, and distinctive updates throughout.
| Elementary School | Middle School | High School |
|---|---|---|
| Pleasant Grove Elementary School | Woodland Middle School | Woodland High School |
| Price History | |
|---|---|
| 9/11/2026 | Listed $599,900 |
General Features
| Sewer | Public Sewer |
|---|---|
| Heating | Central |
| Cooling | Ceiling Fan(s),Central Air |
| Utilities | Electricity Available,High Speed Internet |
| Roof | Composition |
| Appliances | Dishwasher,Microwave,Range,Stainless Steel Appliance(s) |
| HOA Fee | 350 |
| Association Fee Includes | Maintenance Grounds |
| Patio/Porch Features | Patio,Porch |
| Architectural Style | Brick 4 Side,Traditional |
| Security Features | Security System |
| Construction Materials | Brick |
| Year Built | 2015 |
| Levels | Two |
| Property Subtype | Single Family Residence |
| Tax Year | 2025 |
| Community Features | Sidewalks,Street Lights |
| County | Henry |
| New Construction | false |
| Property Type | Residential |
| HOA | true |
| Attached Garage | true |
| Subdivision Name | MEADOWS @ MILLERS MILL |
| Garage Y/N | true |
| Full Baths | 4 |
| Status | New |
| Directions | GPS |
| High School | Woodland |
| City | Stockbridge |
| Lot Size Units | Square Feet |
| Lot Size Square Feet | 17859.6 |
| Carport Y/N | false |
| Elementary School | Pleasant Grove |
| Land Lease Y/N | false |
| Tax Annual Amount | 8681.44 |
| Home Warranty Y/N | false |
| Middle/Junior High School | Woodland |
| Property Condition | Resale |
| Structure Type | House |
| Building Area Units | Square Feet |
| Living Area Units | Square Feet |
| Standard Status | Active |
Interior Features
| Interior Amenities | Double Vanity,High Ceilings,Separate Shower,Soaking Tub,Tile Bath,Tray Ceiling(s),Walk-In Closet(s) |
|---|---|
| Basement | None |
| Flooring | Other,Tile,Vinyl |
| Total Fireplaces | 1 |
| Air Conditioning Y/N | true |
| Heating Y/N | true |
| Window Features | Double Pane Windows,Window Treatments |
| Fireplace Y/N | true |
| Above Grade Finished Area | 3679 |
| Laundry Features | Mud Room |
| Total Bedrooms | 5 |
| Main Level Bedrooms | 1 |
| Main Level Bathrooms | 1 |
| Below Grade Finished Area Unit Type | Square Feet |
| LivingAreaSource | Public Records |
| Above Grade Finished Area Unit Type | Square Feet |
| Kitchen Features | Breakfast Area,Kitchen Island,Pantry,Walk-in Pantry |
| Total Baths | 4 |
| Dining Room Features | Separate Room |
Exterior Features
| Exterior Amenities | Sprinkler System |
|---|---|
| Parking Features | Garage,Attached |
| Lot Features | Level |
| Water Source | Public |
| Lot Size Area | 17859.6 |
| Building Area Total | 3679 |
| Lot Size Acres | 0.41 |
| Lot Size Source | Public Records |
Amenities
- Foreclosure
- Views
- Short Sale
- New Construction
- Adult 55+
- Lease To Own
- No HOA Fees
- Furnished
- Primary On Main
- Air Conditioning
- Seller Finance
- Green
- Fixer Upper
- Horse
- Golf
- Fireplace
- Deck
- Garage
- Basement
- Pool
Property vs Single Family Average in 30281
Price
Taxes
Year Built
 ©2026 Georgia Multiple Listing Service All information deemed reliable but not guaranteed. All properties are subject to prior sale, change or withdrawal. Neither listing broker(s) or information provider(s) shall be responsible for any typographical errors, misinformation, misprints and shall be held totally harmless. Listing(s) information is provided for consumer's personal, non-commercial use and may not be used for any purpose other than to identify prospective properties consumers may
