
Views - Eco Friendly
Address
4240 Berkeley View Drive, Berkeley Lake, GA
Price
$ 929,000
Property Attributes
- MLS#10848810
- TypeSingle Family
- Listing Status New
- CountyGwinnett
- CityBerkeley Lake
- NeighborhoodMiramont at Berkeley Lake
- Zip30096
- StyleTraditional
- Year Built1995
- Taxes$ 6994
- Price$ 929,000
- Bedrooms5
- Full Bathrooms4
- Half Bathrooms0
- Sqr Footage5079
- Lot Size0.47 Acres
Data Source:
Georgia MLS (GAMLS)
Property Description
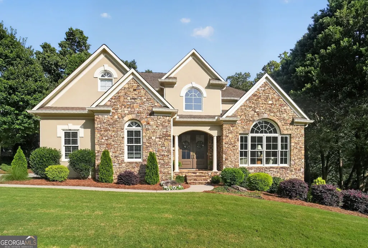
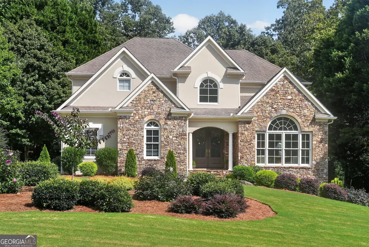
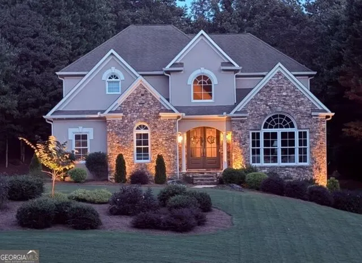
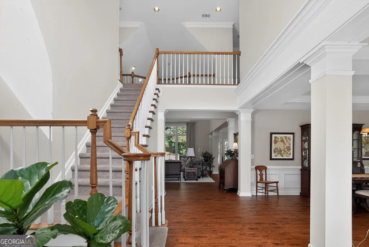
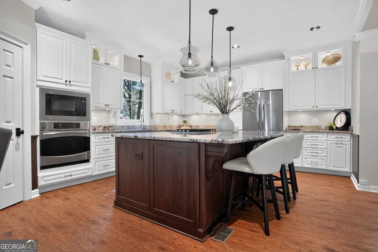
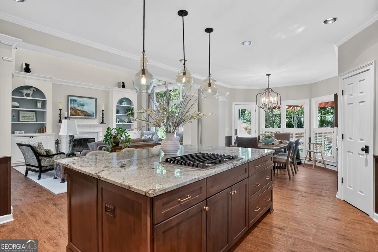
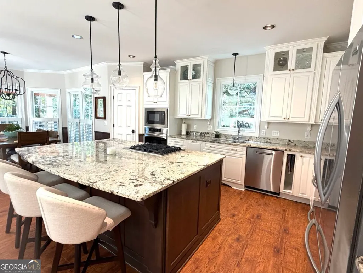
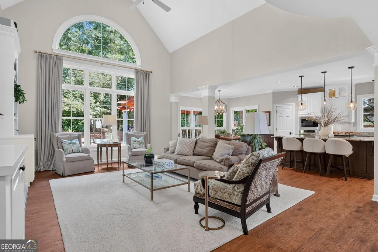
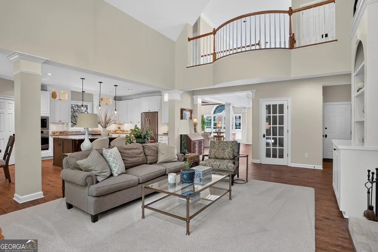
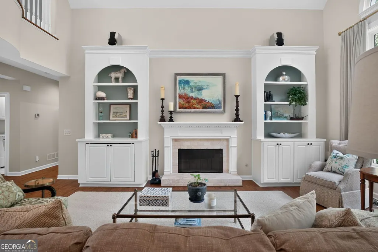
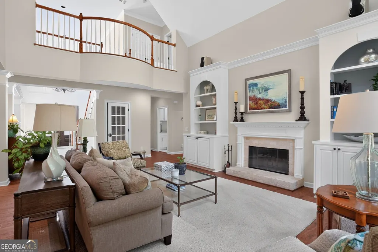
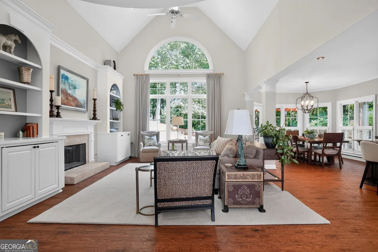
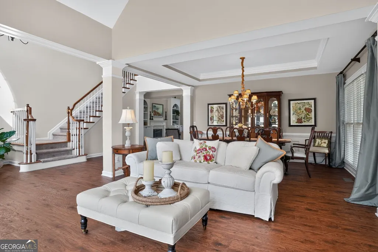
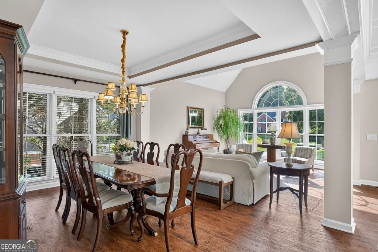
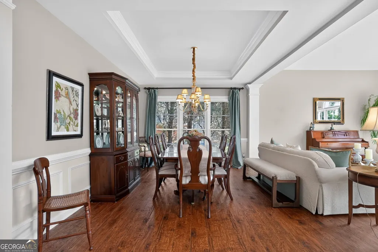
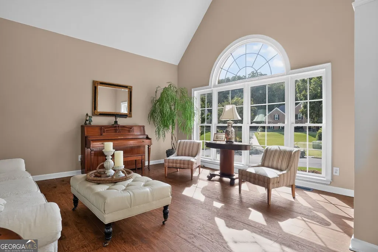
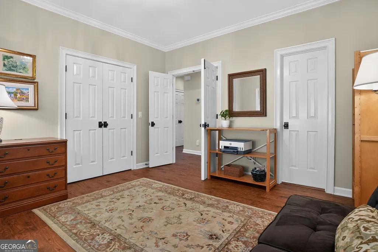
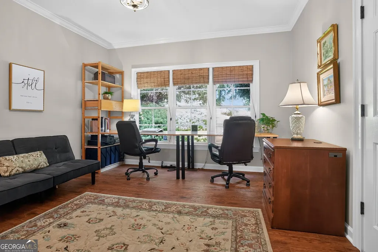
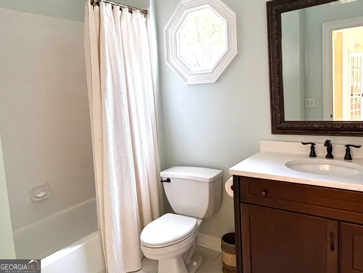
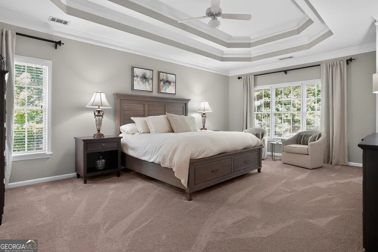
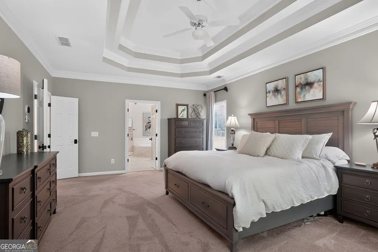
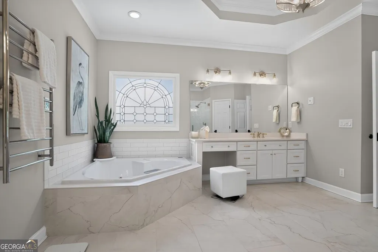
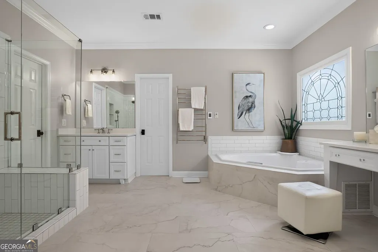
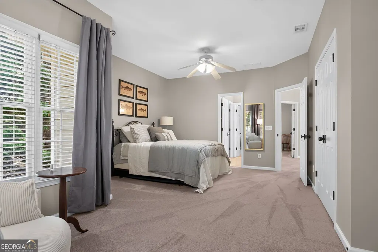
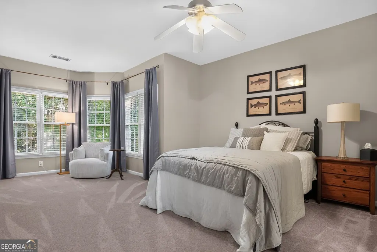
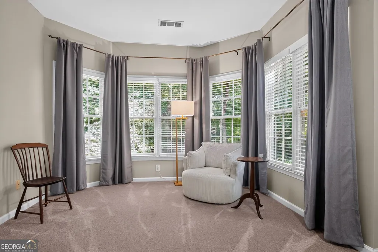
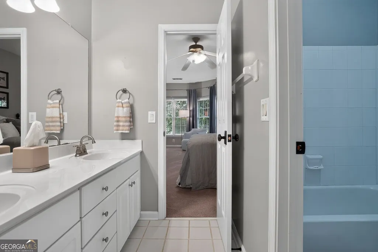
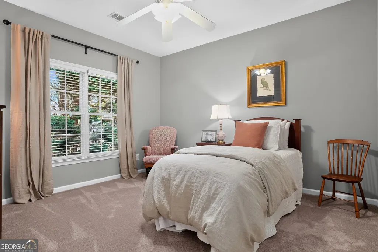
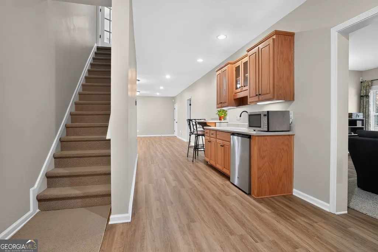
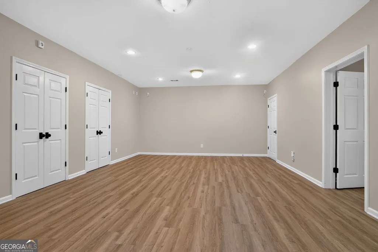
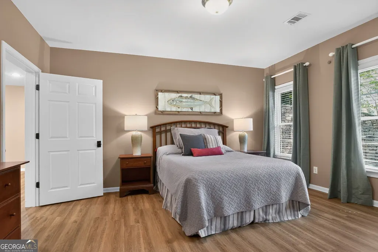
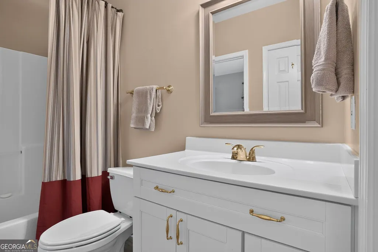
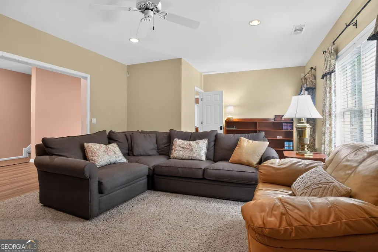
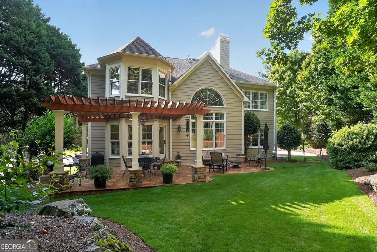
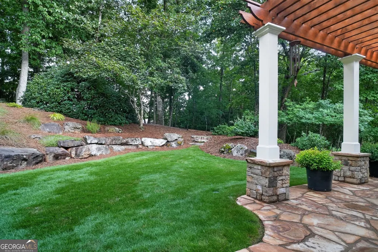
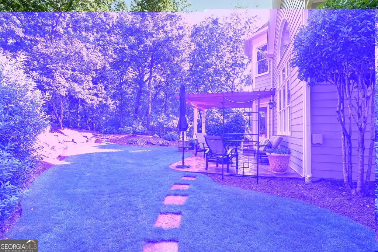
Luxurious two-story home on a quiet cul-de-sac lot in the coveted Miramont at Berkeley Lake neighborhood. This recently painted home has an open floor plan, with new luxury vinyl plank on the main and daylight basement levels, providing an easy flow into the vaulted living room and formal dining room, giving you a bright and airy sanctuary. Exceptional indoor and outdoor living spaces offer flexibility for everyday living and memorable holiday gatherings. Enter through the two-story foyer into the vaulted great room where floor-to-ceiling windows frame the landscaped backyard with a flagstone patio, natural rock boulders, and seasonally blooming trees, plants, and shrubs. Brush up on your game on your own built-in basketball goal, then cool off underneath the pergola in your scenic and secluded backyard. Your home also includes an exterior Ring security system on all sides of the home and a fully wired interior central station alarm system. And, there's no need to be concerned about parking with your double garage and extra parking pad for two more vehicles. Step into your spacious updated kitchen, outfitted with an appliance garage, refrigerated beverage drawers, built-in wall oven and microwave, granite countertops, large island, stainless steel appliances, gas cooktop, and pantry. The adjacent eating area overlooks the private backyard. The main level also includes a laundry room with storage cabinets and stainless steel laundry tub sink, plus two additional storage closets. Your main level bedroom and full bath with connecting doors to both the bedroom and hallway provide an ideal space for guests, relatives, or a home office. Next, walk upstairs into your master bedroom suite featuring a double tray ceiling and a remodeled, luxurious bath with heated floors, heated towel bar, subway tile tub and shower accents, individual vanities, separate closets, and a Jacuzzi-style jetted tub. Two additional upstairs bedrooms share a Jack-and-Jill bath with double vanity and separate tub/shower and toilet area. The finished daylight basement provides exceptional flexibility for recreation, guests, or multi-generational living. It includes a wired media room, bedroom, full bath, several closets, and a large, speaker/tv wired multipurpose room with space for a pool table or ping-pong table. A kitchenette includes a microwave, mini refrigerator, sink, disposal, and eat-in countertop. Two unfinished areas provide abundant storage, with one offering a convenient exterior side entrance. The basement can also be closed off to create a private living space. Neighborhood amenities include pickleball/tennis courts, a bathhouse, a saline pool, and sidewalks. Adjacent 72-acre Berkeley Lake greenspace offers miles of scenic trails. An optional Berkeley Lake HOA membership provides access to a private beach, swimming, boat launch, fishing, picnic areas, playground, pavilions, and year-round community events. Don't miss out on this captivating home! Schedule a private tour today.
| Elementary School | Middle School | High School |
|---|---|---|
| Berkeley Lake Elementary School | Duluth Middle School | Duluth High School |
| Price History | |
|---|---|
| 9/18/2026 | Listed $929,000 |
General Features
| Sewer | Public Sewer |
|---|---|
| Heating | Heat Pump,Natural Gas |
| Cooling | Central Air,Dual,Zoned |
| Utilities | Cable Available,Electricity Available,High Speed Internet,Natural Gas Available,Sewer Connected,Underground Utilities,Water Available |
| Roof | Composition |
| Appliances | Convection Oven,Cooktop,Dishwasher,Disposal,Gas Water Heater,Ice Maker,Microwave,Other,Refrigerator,Stainless Steel Appliance(s),Washer |
| HOA Fee | 1250 |
| Association Fee Includes | Management Fee,Reserve Fund,Security,Swimming,Tennis |
| Patio/Porch Features | Patio |
| Architectural Style | Traditional |
| Security Features | Security System,Smoke Detector(s) |
| Construction Materials | Stone,Synthetic Stucco,Wood Siding |
| Year Built | 1995 |
| Electric | 220 Volts |
| View | Seasonal View |
| Levels | Two |
| Property Subtype | Single Family Residence |
| Tax Year | 2025 |
| Community Features | Lake,Park,Playground,Pool,Shared Dock,Sidewalks,Street Lights,Tennis Court(s) |
| County | Gwinnett |
| New Construction | false |
| Property Type | Residential |
| HOA | true |
| Attached Garage | true |
| Energy Efficient | Thermostat |
| Subdivision Name | Miramont at Berkeley Lake |
| Garage Y/N | true |
| Full Baths | 4 |
| Status | New |
| Directions | Miramont subdivision is located on North Berkeley Lake Road, 1/4 mile east from Peachtree Industrial Blvd |
| High School | Duluth |
| City | Berkeley Lake |
| Lot Size Units | Square Feet |
| Lot Size Square Feet | 20473.2 |
| Carport Y/N | false |
| Spa Features | Bath |
| Elementary School | Berkeley Lake |
| Land Lease Y/N | false |
| Tax Annual Amount | 6994.8 |
| Home Warranty Y/N | true |
| Middle/Junior High School | Duluth |
| Property Condition | Updated/Remodeled |
| Structure Type | House |
| Building Area Units | Square Feet |
| Living Area Units | Square Feet |
| Standard Status | Active |
Interior Features
| Interior Amenities | Bookcases,Double Vanity,High Ceilings,Separate Shower,Tile Bath,Tray Ceiling(s),Entrance Foyer,Vaulted Ceiling(s),Walk-In Closet(s) |
|---|---|
| Basement | Bath Finished,Daylight,Exterior Entry,Finished,Interior Entry |
| Flooring | Carpet,Other,Tile |
| Total Fireplaces | 1 |
| Fireplace Features | Family Room,Gas Starter,Masonry |
| Air Conditioning Y/N | true |
| Heating Y/N | true |
| Window Features | Bay Window(s),Double Pane Windows |
| Fireplace Y/N | true |
| Above Grade Finished Area | 3679 |
| Laundry Features | Other |
| Total Bedrooms | 5 |
| Below Grade Finished Area | 1400 |
| Main Level Bedrooms | 1 |
| Main Level Bathrooms | 1 |
| Below Grade Finished Area Unit Type | Square Feet |
| LivingAreaSource | Owner |
| Above Grade Finished Area Unit Type | Square Feet |
| Kitchen Features | Breakfast Area,Breakfast Room,Kitchen Island,Pantry,Solid Surface Counters |
| Total Baths | 4 |
| Dining Room Features | Dining Rm/Living Rm Combo,Separate Room |
Exterior Features
| Exterior Amenities | Sprinkler System |
|---|---|
| Vegetation | Grassed,Partially Wooded |
| Parking Features | Garage,Attached,Parking Pad,Kitchen Level |
| Lot Features | Cul-De-Sac,Level,Sloped |
| Water Source | Public |
| Total Parking | 3 |
| Lot Size Area | 20473.2 |
| Spa | true |
| Building Area Total | 5079 |
| Lot Size Acres | 0.47 |
| Lot Size Source | Owner |
Amenities
- Foreclosure
- Views
- Short Sale
- New Construction
- Adult 55+
- Lease To Own
- No HOA Fees
- Furnished
- Primary On Main
- Air Conditioning
- Seller Finance
- Green
- Fixer Upper
- Horse
- Golf
- Fireplace
- Deck
- Garage
- Basement
- Pool
Property vs Single Family Average in 30096
Price
Taxes
Year Built
 ©2026 Georgia Multiple Listing Service All information deemed reliable but not guaranteed. All properties are subject to prior sale, change or withdrawal. Neither listing broker(s) or information provider(s) shall be responsible for any typographical errors, misinformation, misprints and shall be held totally harmless. Listing(s) information is provided for consumer's personal, non-commercial use and may not be used for any purpose other than to identify prospective properties consumers may
