
Primary on Main




Address
122 Acadian Drive, Stockbridge, GA
Price
$ 345,000
Property Attributes
- MLS#10849071
- TypeSingle Family
- Listing Status New
- CountyHenry
- CityStockbridge
- NeighborhoodAcadian Place
- Zip30281
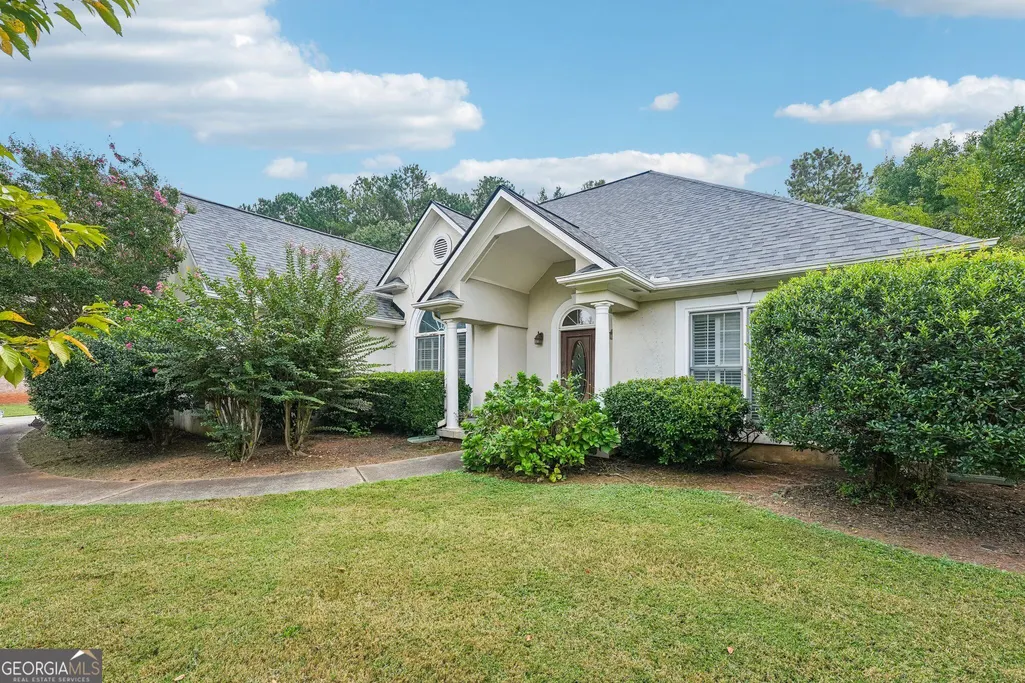
- StyleRanch
- Year Built1994
- Taxes$ 1171
- Price$ 345,000
- Bedrooms3
- Full Bathrooms2
- Half Bathrooms0
- Sqr Footage2163
- Lot Size0.511 Acres
Data Source:
Georgia MLS (GAMLS)
Property Description
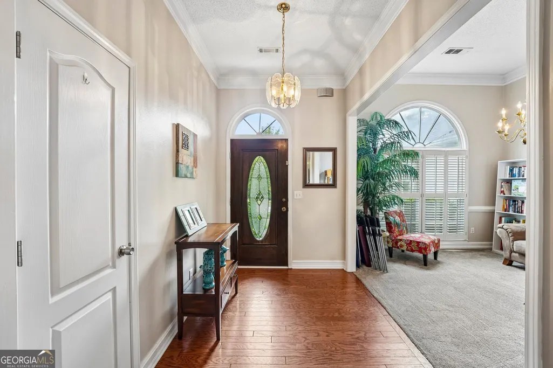
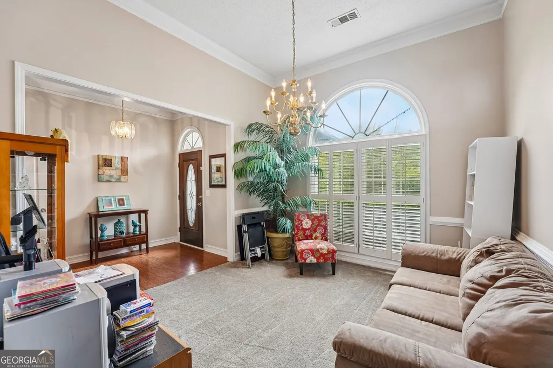
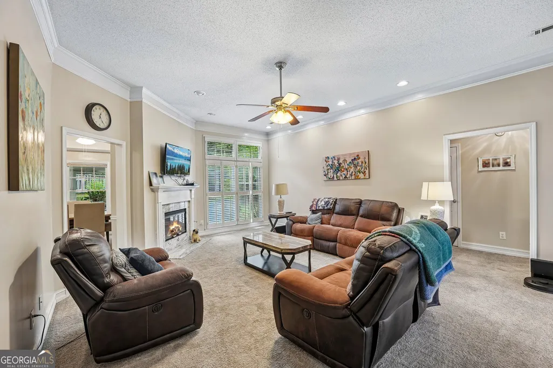
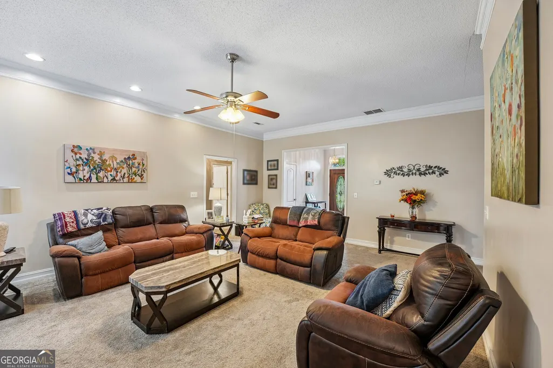
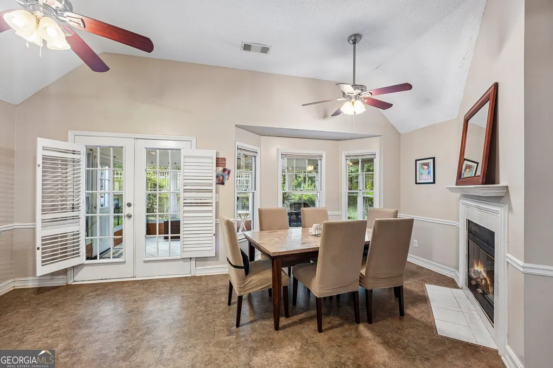
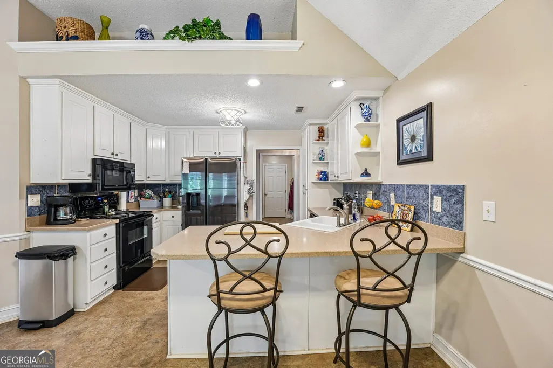
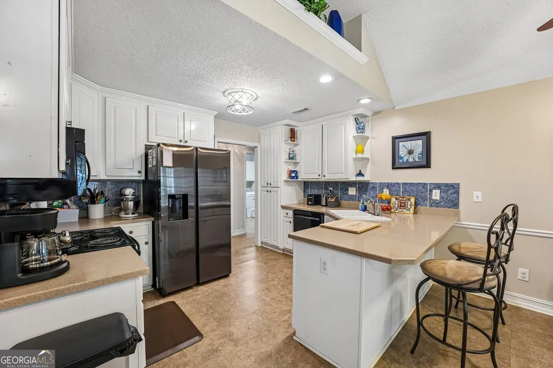
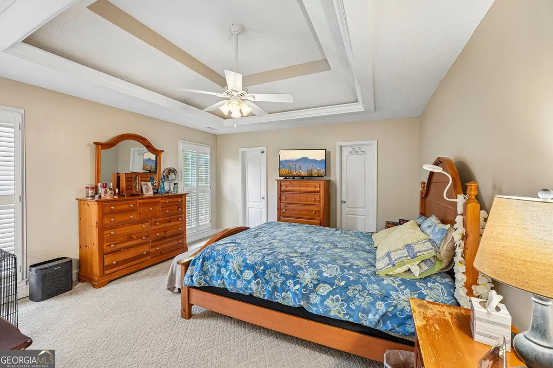
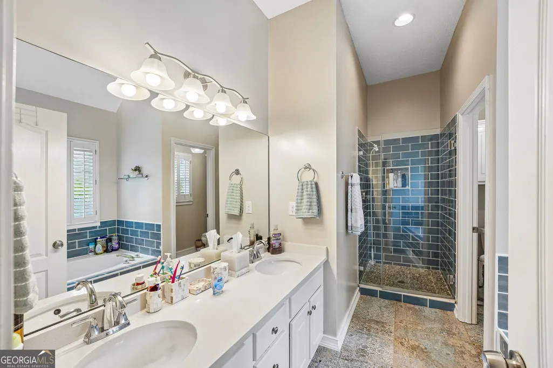
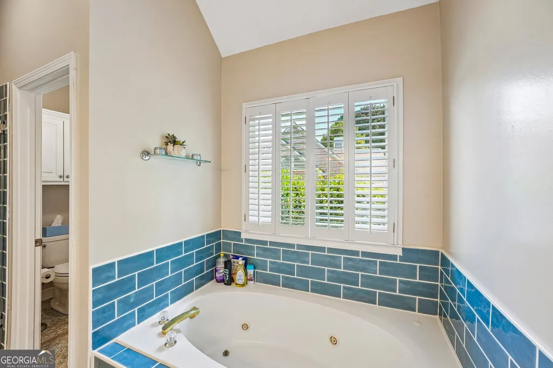
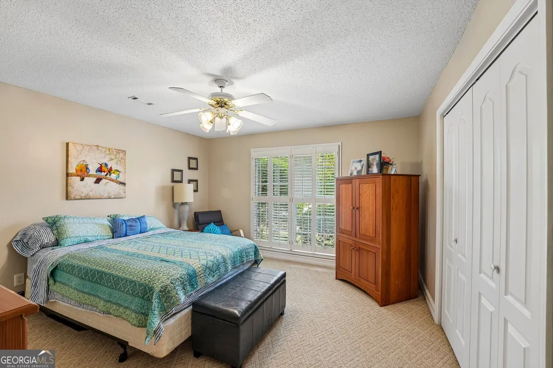
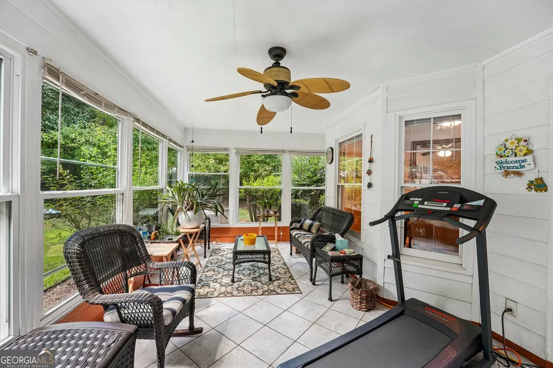
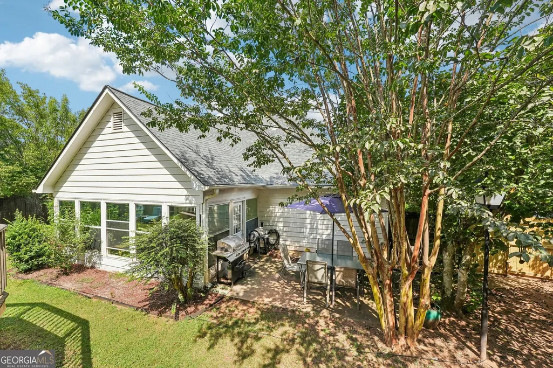
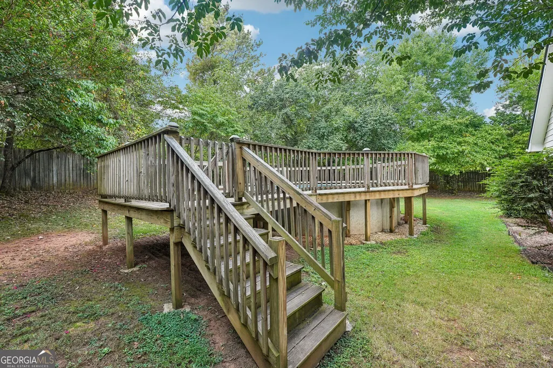
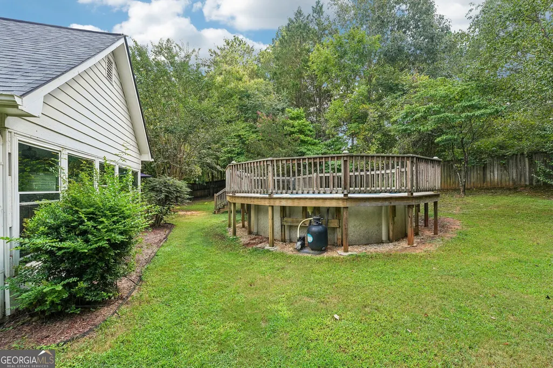
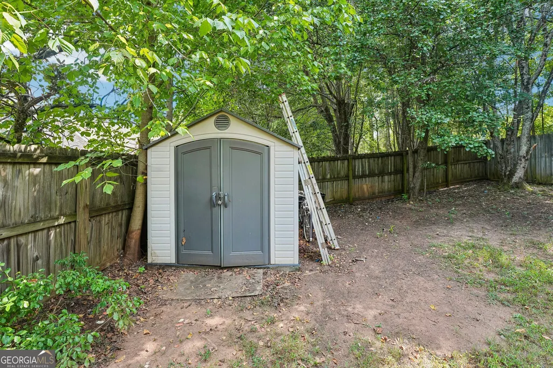
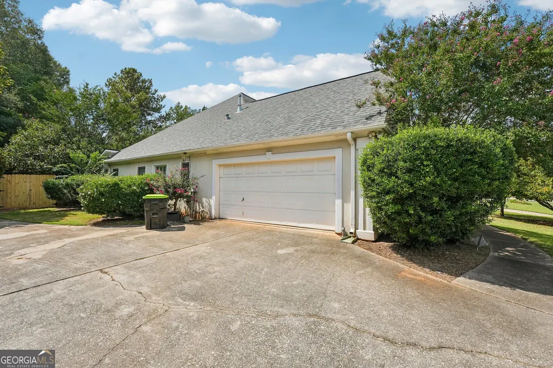
SPACIOUS STOCKBRIDGE RANCH WITH A POOL ON APPROXIMATELY HALF AN ACRE! Welcome to 122 Acadian Drive, a 3-BEDROOM, 2-BATH RANCH HOME offering more than 2,100 SQUARE FEET OF ONE-LEVEL LIVING in Stockbridge, GA. This spacious home offers multiple areas to gather, relax, and entertain, including a FAMILY ROOM WITH FIREPLACE, KEEPING ROOM WITH SECOND FIREPLACE, SEPARATE DINING ROOM, AND ALL-WEATHER SUNROOM. The sunroom features windows with screens, giving you the flexibility to enjoy the space enclosed or let the fresh air in when the weather is just right. The kitchen sits at the heart of the home with plenty of room for everyday living and entertaining. The PRIMARY SUITE ON THE MAIN LEVEL features a walk-in closet, double vanity, soaking tub, and separate shower, while two additional bedrooms and a full bath complete the convenient single-level floor plan. Outside is where this property really expands your living space. Enjoy an ABOVE-GROUND POOL AND EXPANSIVE BACKYARD on approximately half an acre, with plenty of room for summer gatherings, grilling, gardening, pets, play, or simply relaxing at home. An attached garage provides additional parking and storage. Conveniently located in STOCKBRIDGE, GA 30281, near shopping, dining, major roadways, and I-75. If you've been searching for a RANCH HOME IN STOCKBRIDGE WITH A POOL, SUNROOM, LARGE LOT, AND ONE-LEVEL LIVING, this one checks the boxes. SPACE TO LIVE, ROOM TO ENTERTAIN, AND A BACKYARD READY FOR SUMMER!
| Elementary School | Middle School | High School |
|---|---|---|
| Pates Creek Elementary School | Dutchtown Middle School | Dutchtown High School |
| Price History | |
|---|---|
| 9/18/2026 | Listed $345,000 |
General Features
| Sewer | Public Sewer |
|---|---|
| Heating | Central |
| Cooling | Central Air |
| Utilities | Electricity Available,Sewer Available,Water Available |
| Roof | Composition |
| Appliances | Dishwasher,Disposal,Microwave,Range |
| Association Fee Includes | None |
| Patio/Porch Features | Deck,Patio |
| Architectural Style | Ranch |
| Construction Materials | Stucco,Wood Siding |
| Year Built | 1994 |
| Levels | One |
| Property Subtype | Single Family Residence |
| Tax Year | 2025 |
| Community Features | None |
| County | Henry |
| New Construction | false |
| Property Type | Residential |
| HOA | false |
| Attached Garage | false |
| Subdivision Name | Acadian Place |
| Garage Y/N | true |
| Full Baths | 2 |
| Status | New |
| Directions | FROM I-75 S - Use the right lane to take exit 224 for Hudson Brg Rd toward Eagles Lndg Pkwy - Use the right 2 lanes to turn right onto Hudson Bridge Rd - Slight left toward Flippen Rd - Turn left onto Flippen Rd - Turn left onto Jodeco Rd - Turn left onto Acadian Dr - Destination will be on the right |
| High School | Dutchtown |
| City | Stockbridge |
| Lot Size Units | Square Feet |
| Lot Size Square Feet | 22259.16 |
| Carport Y/N | false |
| Elementary School | Pates Creek |
| Land Lease Y/N | false |
| Tax Annual Amount | 1171 |
| Home Warranty Y/N | false |
| Middle/Junior High School | Dutchtown |
| Property Condition | Resale |
| Virtual Tour | https://www.zillow.com/view-imx/24cda47f-e2c6-4c90-9e0d-d86d66a7e0a6?wl=true&setAttribution=mls&initialViewType=pano |
| Structure Type | House |
| Building Area Units | Square Feet |
| Living Area Units | Square Feet |
| Standard Status | Active |
| Virtual Tour | https://www.zillow.com/view-imx/24cda47f-e2c6-4c90-9e0d-d86d66a7e0a6?initialViewType=pano |
Interior Features
| Interior Amenities | Double Vanity,Master On Main Level,Separate Shower,Soaking Tub,Vaulted Ceiling(s),Walk-In Closet(s) |
|---|---|
| Basement | None |
| Flooring | Other |
| Total Fireplaces | 2 |
| Air Conditioning Y/N | true |
| Heating Y/N | true |
| Fireplace Y/N | true |
| Above Grade Finished Area | 2163 |
| Laundry Features | Other |
| Total Bedrooms | 3 |
| Main Level Bedrooms | 3 |
| Main Level Bathrooms | 2 |
| Below Grade Finished Area Unit Type | Square Feet |
| LivingAreaSource | Public Records |
| Above Grade Finished Area Unit Type | Square Feet |
| Total Baths | 2 |
Exterior Features
| Parking Features | Garage |
|---|---|
| Lot Features | Private |
| Water Source | Public |
| Lot Size Area | 22259.16 |
| Building Area Total | 2163 |
| Lot Size Acres | 0.511 |
| Lot Size Source | Public Records |
Amenities
- Foreclosure
- Views
- Short Sale
- New Construction
- Adult 55+
- Lease To Own
- No HOA Fees
- Furnished
- Primary On Main
- Air Conditioning
- Seller Finance
- Green
- Fixer Upper
- Horse
- Golf
- Fireplace
- Deck
- Garage
- Basement
- Pool
Property vs Single Family Average in 30281
Price
Taxes
Year Built
 ©2026 Georgia Multiple Listing Service All information deemed reliable but not guaranteed. All properties are subject to prior sale, change or withdrawal. Neither listing broker(s) or information provider(s) shall be responsible for any typographical errors, misinformation, misprints and shall be held totally harmless. Listing(s) information is provided for consumer's personal, non-commercial use and may not be used for any purpose other than to identify prospective properties consumers may
