
Views

















Address
1883 Bedfordshire Court, Decatur, GA
Price
$ 675,000
Property Attributes
- MLS#10849438
- TypeSingle Family
- Listing Status New
- CountyDeKalb
- CityDecatur
- NeighborhoodHarrogate
- Zip30033
- StyleRanch
- Year Built1980
- Taxes$ 10994
- Price$ 675,000
- Bedrooms3
- Full Bathrooms2
- Half Bathrooms1
- Lot Size0.08 Acres
Data Source:
Georgia MLS (GAMLS)
Property Description
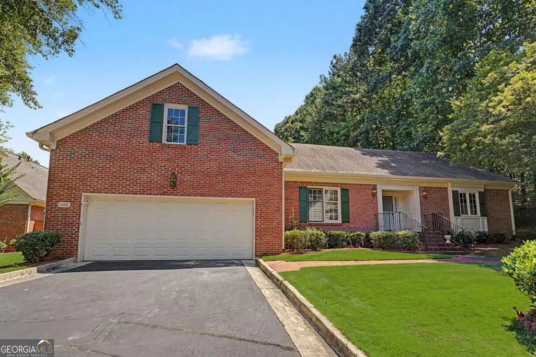
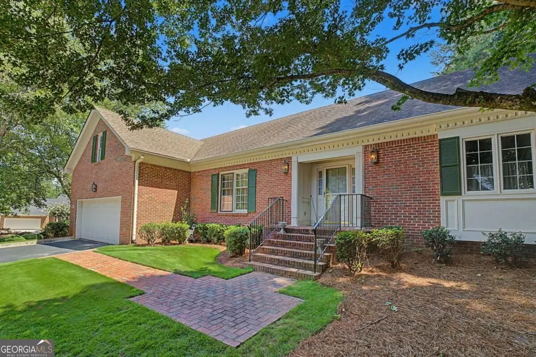
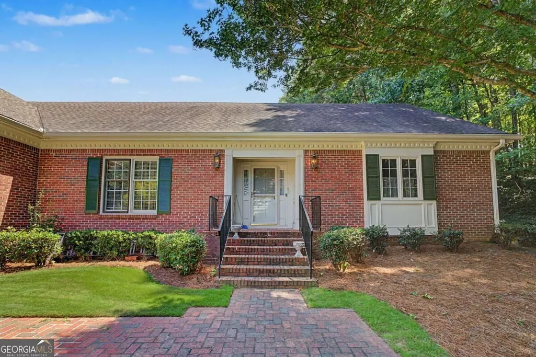
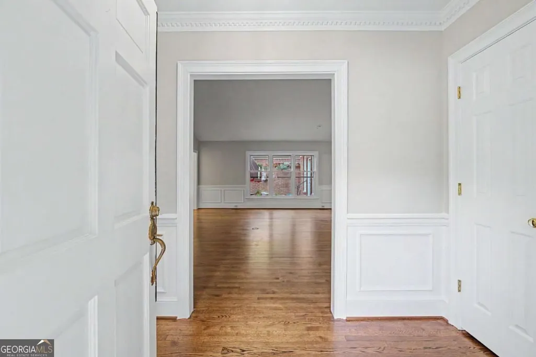
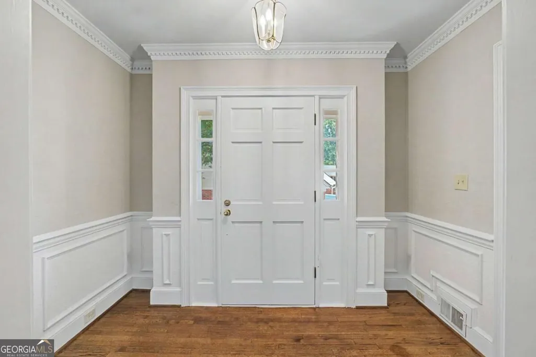
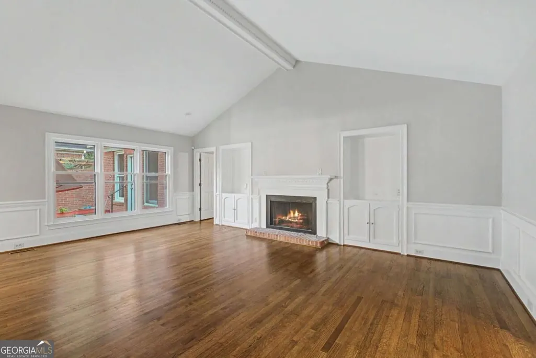
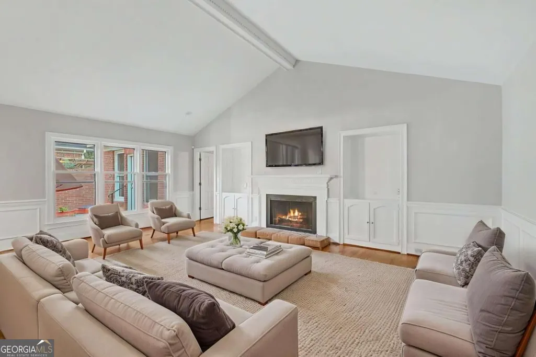
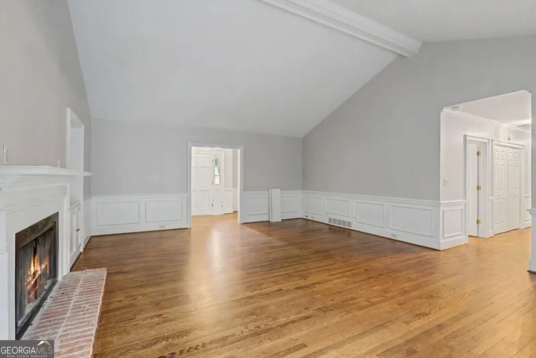
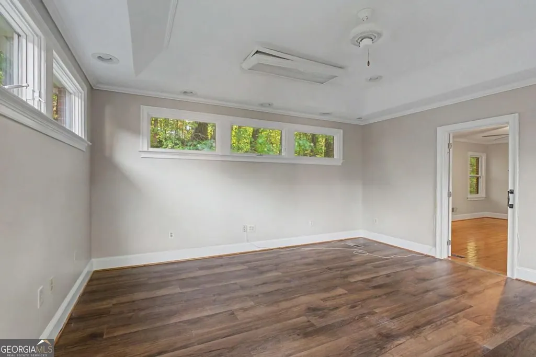
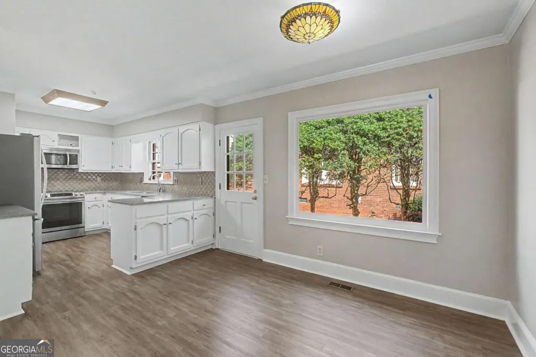
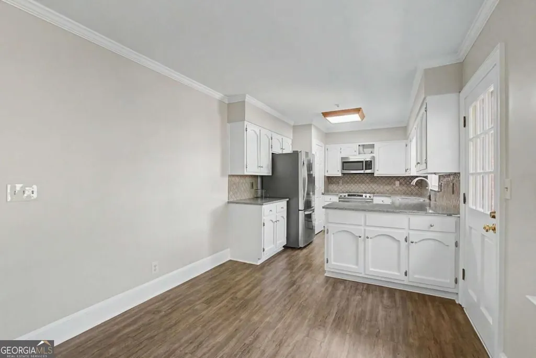
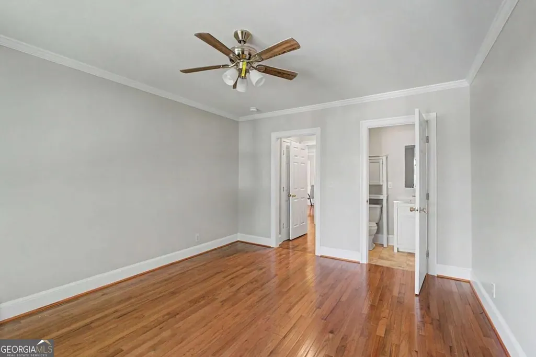
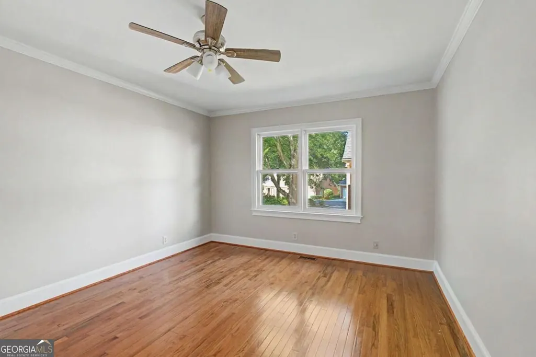
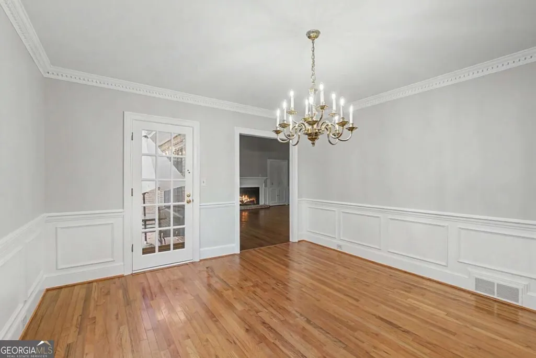
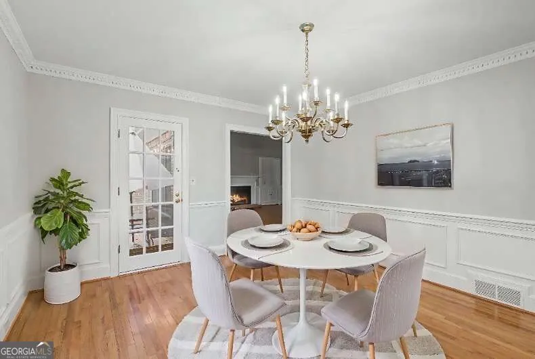
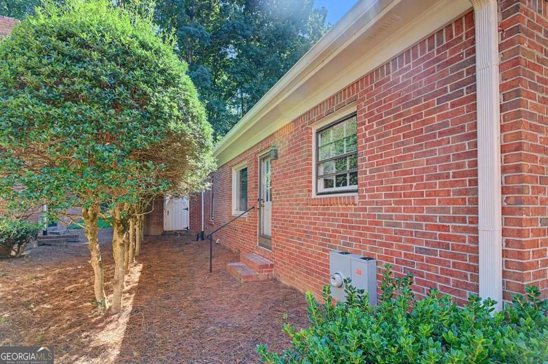
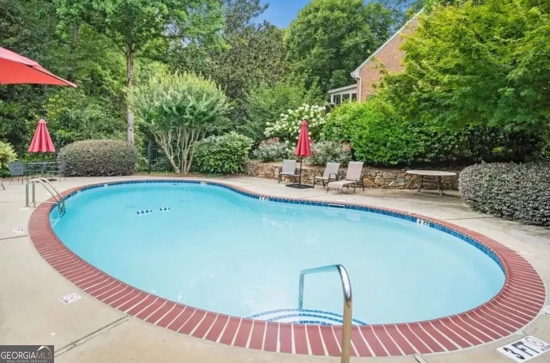
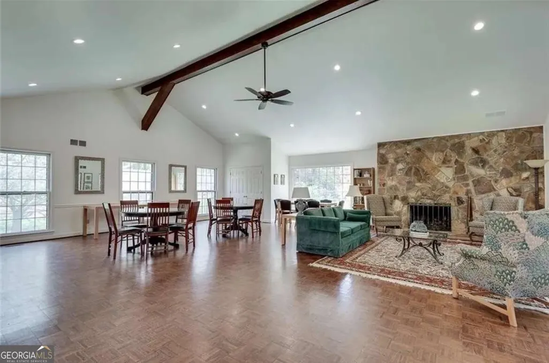
Welcome to Fabulous Harrogate and 1883 Bedfordshire Court-- a spacious and beautifully appointed 3-bedroom, 2.5-bath ranch-style home offering approximately 2,392 square feet of comfortable one-level living in the Lakeside High School District, and a swim community. From the moment you enter the inviting foyer, you'll appreciate the home's timeless architectural details, including elegant dentil molding, wainscoting, and beautiful hardwood floors throughout. The large family room is truly the heart of the home, featuring a dramatic vaulted ceiling, cozy fireplace, and built-in bookcases. The generous layout is ideal for both everyday living and entertaining. Just beyond the family room is a separate dining room with convenient access to the outdoor porch. The bright, functional kitchen features white cabinetry, stainless-steel appliances, a tile backsplash, and a comfortable eat-in area. A large picture window brings abundant natural light into the space, while the kitchen sink overlooks the backyard. A hall off the kitchen provides access to the oversized garage, complete with a newer custom-built ramp that offers convenient accessibility and easy entry into the home. The oversized primary suite provides a peaceful retreat, complemented by an impressive primary bath with a double vanity, walk-in closet, walk-in shower, and a newly installed walk-in tub. Just off the primary suite, an expansive sunroom/office offers exceptional flexibility. Use it as a bright home office, morning coffee retreat, sitting room, reading space, or simply a quiet place to relax. The room also provides direct access to the back porch. Two additional spacious bedrooms, 1.5 additional baths, and the laundry area are conveniently located off the main hallway. Storage is exceptional, with a large attic extending nearly the full length of the home, providing abundant space for seasonal decorations, storage, hobbies, and more.
| Elementary School | Middle School | High School |
|---|---|---|
| Oak Grove Elementary School | Henderson Middle School | Lakeside High School |
| Price History | |
|---|---|
| 9/19/2026 | Listed $675,000 |
General Features
| Sewer | Public Sewer |
|---|---|
| Heating | Central |
| Cooling | Ceiling Fan(s),Central Air |
| Utilities | Cable Available,Electricity Available,Natural Gas Available |
| Roof | Composition |
| Appliances | Dishwasher,Disposal |
| HOA Fee | 6000 |
| Association Fee Includes | Maintenance Grounds,Pest Control,Swimming,Water |
| Architectural Style | Ranch |
| Construction Materials | Brick |
| Year Built | 1980 |
| View | City |
| Levels | One |
| Property Subtype | Single Family Residence |
| Tax Year | 2025 |
| Community Features | Clubhouse,Pool,Walk To Schools,Near Shopping |
| Accessibility | Accessible Approach with Ramp,Accessible Full Bath |
| County | DeKalb |
| New Construction | false |
| Property Type | Residential |
| HOA | true |
| Attached Garage | true |
| Subdivision Name | Harrogate |
| Garage Y/N | true |
| Full Baths | 2 |
| Status | New |
| Directions | Farioaks to Harrogate, to Bedfordshire Court |
| High School | Lakeside |
| City | Decatur |
| Body of Water | None |
| Lot Size Units | Square Feet |
| Lot Size Square Feet | 3484.8 |
| Carport Y/N | false |
| Elementary School | Oak Grove |
| Property Attached Y/N | false |
| Land Lease Y/N | false |
| Tax Annual Amount | 10994 |
| Home Warranty Y/N | false |
| Middle/Junior High School | Henderson |
| Property Condition | Resale |
| Structure Type | House |
| Building Area Units | Square Feet |
| Living Area Units | Square Feet |
| Standard Status | Active |
Interior Features
| Interior Amenities | Double Vanity,High Ceilings,Vaulted Ceiling(s),Walk-In Closet(s) |
|---|---|
| Basement | Crawl Space |
| Flooring | Hardwood |
| Total Fireplaces | 1 |
| Fireplace Features | Family Room,Gas Log |
| Common Walls | No Common Walls |
| Air Conditioning Y/N | true |
| Heating Y/N | true |
| Fireplace Y/N | true |
| Half Baths | 1 |
| Laundry Features | In Hall |
| Total Bedrooms | 3 |
| Main Level Bedrooms | 3 |
| Main Level Bathrooms | 2 |
| Below Grade Finished Area Unit Type | Square Feet |
| LivingAreaSource | Public Records |
| Above Grade Finished Area Unit Type | Square Feet |
| Kitchen Features | Breakfast Area,Solid Surface Counters |
| Total Baths | 3 |
Exterior Features
| Fencing | Back Yard |
|---|---|
| Parking Features | Garage,Assigned,Attached |
| Lot Features | Level,Private |
| Water Source | Public |
| Total Parking | 2 |
| Lot Size Area | 3484.8 |
| Foundation Details | Block |
| Lot Size Acres | 0.08 |
| Lot Size Source | Public Records |
Amenities
- Foreclosure
- Views
- Short Sale
- New Construction
- Adult 55+
- Lease To Own
- No HOA Fees
- Furnished
- Primary On Main
- Air Conditioning
- Seller Finance
- Green
- Fixer Upper
- Horse
- Golf
- Fireplace
- Deck
- Garage
- Basement
- Pool
Property vs Single Family Average in 30033
Price
Taxes
Year Built
 ©2026 Georgia Multiple Listing Service All information deemed reliable but not guaranteed. All properties are subject to prior sale, change or withdrawal. Neither listing broker(s) or information provider(s) shall be responsible for any typographical errors, misinformation, misprints and shall be held totally harmless. Listing(s) information is provided for consumer's personal, non-commercial use and may not be used for any purpose other than to identify prospective properties consumers may
